This is a carousel with tiles that activate property listing cards. Use the previous and next buttons to navigate.
1/1
$140,000
This is a carousel with tiles that activate property listing cards. Use the previous and next buttons to navigate.
1/1
Property Description
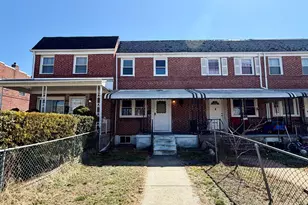
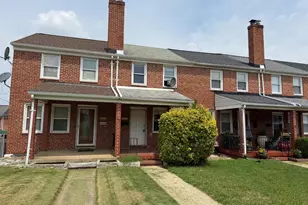
Great opportunity in Dundalk's Colgate Neighborhood! This 3 Bed / 1 Bath brick end-of-row townhome offers strong potential for investors or homeowners looking to add value and make a property their own. Features include an open-concept kitchen, dining, and living room layout, updated flooring, finished walkout basement, covered rear deck, front patio, and private rear parking. End-unit location provides added natural light and additional outdoor space. Property needs work and is priced accordingly - perfect for renovation, rental hold, or sweat equity opportunity. Seller is motivated and ready to make a deal, so bring all offers! Conveniently located near shopping, dining, commuter routes, and major employers. Sold strictly as-is.
Full Property Details
Full Property Details for 7812 Wynbrook Rd
General
- Sold For: $140,000
- Taxes: $1,526 (2025)
- Status: Closed
- Type: Townhouse
- Source: BrightMLSMidAtlantic
- MLS ID: MDBC2163458
- Added to Site: 102 day(s) ago
Rooms
Bathrooms
- Total Bathrooms: 2
- Full Bathrooms: 1
- Half Bathrooms: 1
- Upper Floor Baths: 1
- Upper - Full Baths: 1
- Main Floor Baths: 1
- Main - 1/2 Baths: 1
Bedrooms
- Total Bedrooms: 2
- Bedrooms Upper: 2
Parking
- Parking Type: Off Street
Location
- County: BALTIMORE
- Subdivision: NORTHBROOK
- Driving Directions: Please use Apple or Google Maps.
School Information
- School District: Baltimore County Public Schools
Heating & Cooling
- Central air: Yes
- Cooling Type: Central A/C
- Cooling Fuel: Electric
- Heating Type: Forced Air
- Heating Fuel: Natural Gas
- Water Heater: Natural Gas
Utilities
- Sewer: Public Sewer
- Water: Public
Structural Information
- Architectural Style: Traditional
- Structure Type: End of Row/Townhouse
- Construction: Brick
- Basement: Yes
- Basement Entrance: Yes
- Basement Desc.: Connecting Stairway, Daylight, Partial, Improved, Partially Finished, Rear Entrance
- Foundation: Block
- Roof: Shingle, Composite
- Stories Description: Main, Upper 1
- Square Feet: 1,536
- Sq. Ft. Source: Assessor
- Living Area: 1,024 Sq. Ft.
- Finished Above Grnd: 1,024 Sq. Ft.
- Year Built: 1952
- Year Built Source: Assessor
Lot Features
- Lot Size (Acres): 0.06
- Lot Size (Sq. Ft.): 2,652
- Lot Size Source: Assessor
- Zoning: R
Financial Considerations
- Price Per Sq. Ft.: $146.48
- Ground Rent: $96
- Assessment Year: 2026
- County Tax: $1,526
- County Tax Freq: Annually
- Tax w/Assessment: $135,000
- Tax Amount: $1,526
- Tax Year: 2025
- Terms: Standard Sale
- Tax Total Finished Sq. Ft.: 1024
Disclosures and Reports
- Ownership: Ground Rent
Listed by LPT Realty, LLC, Elizabeth Keyser
Sold by Advance Realty, Inc., Jay Jalalian

Get Pre-Approved Today
Schools
Schools serving 7812 Wynbrook Rd
School District:Baltimore County Public Schools
| Name | Grades | Distance |
|---|---|---|
Colgate Elementary School 7735 Gough Street, Baltimore, MD 21224 | PK-5 | 0.2 mi |
Holabird Middle School 1701 Delvale Ave, Baltimore, MD 21222 | 4-8 | 1.4 mi |
Dundalk High School 1901 Delvale Ave, Baltimore, MD 21222 | 9-12 | 2.1 mi |
Disclaimer:
School attendance boundaries provided by ATTOM Data Solutions and are for reference only. Contact the school directly to verify enrollment eligibility.
Price & Sales History for 7812 Wynbrook Rd
Date
Details
Price
Change
Source
8/05/2026
Sold
$140,000
-6.67%
MLS
5/19/2026
Listed
$150,000
—
MLS
Disclaimer: Historical sales information is derived from public records provided by the county offices. Information is not guaranteed and should be independently verified.
7812 Wynbrook Road, Baltimore, MD 21224 (MLS# MDBC2163458) is a Townhouse property that was sold at $140,000 on August 05, 2026. Want to learn more about 7812 Wynbrook Road? Do you have questions about finding other Townhouse real estate for sale in Baltimore? You can browse all Baltimore real estate or contact a Coldwell Banker agent to request more information.