This is a carousel with tiles that activate property listing cards. Use the previous and next buttons to navigate.
1/1
$470,000
This is a carousel with tiles that activate property listing cards. Use the previous and next buttons to navigate.
1/1
Property Description
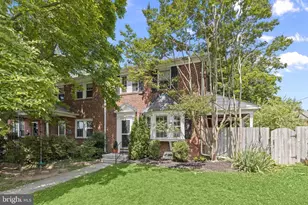
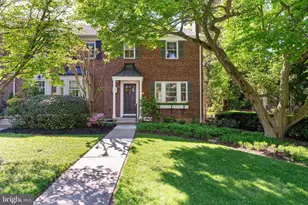
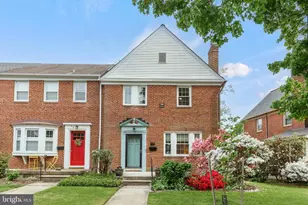
Welcome to this exceptional 3-bedroom, 2 full and 1 half bath end-of-group home with an easily convertible fourth bedroom, nestled in the picturesque, tree-lined community of Rogers Forge. Beautifully landscaped grounds create a warm welcome as you step inside to a bright and inviting living room featuring rich hardwood flooring, elegant crown molding, a pleasing neutral color palette, and a sunny bay window that frames peaceful views of flowering gardens and mature trees. A cozy wood-burning fireplace and direct access to the side patio make this an ideal space for both relaxing and entertaining. A graceful arched entry leads to the dining room, where crown molding, chair rail, and hardwood flooring continue the home's timeless appeal. The dining area flows seamlessly into the gourmet-inspired kitchen, thoughtfully designed with a quartz peninsula offering casual seating, recessed and pendant lighting, stainless steel appliances including a Bosch gas range, and a classic subway tile backsplash. Step outside to the platform deck overlooking the private, fenced backyard enhanced by mature trees, tranquil landscaping, and a detached one-car garage. Retreat upstairs to the comfortable sleeping quarters featuring a spacious primary suite with a private en suite bath, two additional generously sized bedrooms, and a second full bath. The finished lower level expands the home's versatile living space with a welcoming recreation room highlighted by a gas fireplace, a bonus room that easily serves as a fourth bedroom, home office, or exercise room, along with a powder room, laundry area, and walk-up access to the backyard. Perfectly blending timeless character with modern updates, this beautifully maintained home offers the ideal combination of comfort, style, and functionality in one of the area's most sought-after neighborhoods. Come experience everything Rogers Forge has to offer and make this wonderful home your own. Showings begin Friday, July 3rd!
Full Property Details
Full Property Details for 8 Dunkirk Rd
General
- Sold For: $470,000
- Taxes: $4,432 (2025)
- Status: Closed
- Type: Townhouse
- Source: BrightMLSMidAtlantic
- MLS ID: MDBC2161488
- Added to Site: 59 day(s) ago
Interior
- Rooms/Areas: Living Room, Dining Room, Primary Bedroom, Bedroom 2, Bedroom 3, Kitchen, Laundry, Recreation Room, Bonus Room, Primary Bathroom
- Interior Features: Bathroom - Tub Shower, Bathroom - Stall Shower, Bathroom - Walk-In Shower, Ceiling Fan(s), Chair Railings, Dining Area, Floor Plan - Traditional, Kitchen - Country, Kitchen - Galley, Recessed Lighting, Upgraded Countertops, Wood Floors, Crown Moldings, Kitchen - Eat-In, Kitchen - Island, Primary Bath(s), Window Treatments
- Fireplace: Yes
- Number of Fireplaces: 2
- Fireplace(s): Brick, Gas/Propane, Mantel(s), Wood
- Appliances: Built-In Range, Dishwasher, Disposal, Dryer, Freezer, Exhaust Fan, Icemaker, Oven/Range - Gas, Refrigerator, Stainless Steel Appliances, Washer, Water Heater
- Flooring: Hardwood, Ceramic Tile
Rooms
Bathrooms
- Total Bathrooms: 3
- Full Bathrooms: 2
- Half Bathrooms: 1
- Upper Floor Baths: 2
- Upper - Full Baths: 2
- Lower Floor Baths: 1
- Lower - 1/2 Baths: 1
Bedrooms
- Total Bedrooms: 3
- Bedrooms Upper: 3
Other Rooms
- Laundry: Dryer In Unit, Basement, Washer In Unit, Has Laundry
Additional Information
- Security/Safety: Main Entrance Lock, Smoke Detector
Exterior
- Exterior Features: Exterior Lighting, Street Lights, Sidewalks
- Porch/Patio/Deck: Patio(s), Deck(s), Porch(es)
Parking
- Garage: Yes
- Garage Spaces: 1
- Total Spaces: 1
- Parking Type: Detached Garage, On Street
- Garage Description: Garage - Front Entry
Location
- County: BALTIMORE
- Subdivision: RODGERS FORGE
- Driving Directions: Bellona Ave to Dunkirk
- Direction Faces: South
School Information
- School District: Baltimore County Public Schools
- Elementary School: Rodgers Forge
- Middle School: Dumbarton
- High School: Towson High Law & Public Policy
Heating & Cooling
- Central air: Yes
- Cooling Type: Central A/C
- Cooling Fuel: Electric
- Heating Type: Radiator
- Heating Fuel: Oil
- Water Heater: None
Utilities
- Sewer: Public Sewer
- Water: Public
Structural Information
- Architectural Style: Colonial
- Structure Type: End of Row/Townhouse
- Construction: Brick
- Basement: Yes
- Basement Entrance: Yes
- Basement Desc.: Fully Finished, Connecting Stairway, Heated, Improved, Interior Access, Outside Entrance, Walkout Stairs, Sump Pump, Rear Entrance
- Foundation: Slab
- Walls/Ceilings: Dry Wall
- Windows: Bay/Bow, Screens, Wood Frame
- Doors: Storm
- Stories Description: Lower 1, Main, Upper 1
- Square Feet: 2,112
- Sq. Ft. Source: Assessor
- Living Area: 1,928 Sq. Ft.
- Finished Above Grnd: 1,408 Sq. Ft.
- Finished Below Grnd: 520 Sq. Ft.
- Year Built: 1941
- Year Built Source: Assessor
Unit Information
Unit 1
- Bathrooms-Lower: 1
Lot Features
- Property View: Garden/Lawn, Trees/Woods
- Lot Size (Acres): 0.09
- Lot Size (Sq. Ft.): 4,070
- Lot Size Source: Assessor
- Zoning: R
- Lot Description: Front Yard, Landscaping, Rear Yard, SideYard(s)
- Fencing (Description): Rear, Privacy, Wood
Financial Considerations
- Price Per Sq. Ft.: $319.6
- Assessment Year: 2026
- County Tax: $4,432
- County Tax Freq: Annually
- Tax w/Assessment: $338,700
- Tax Amount: $4,432
- Tax Year: 2025
- Terms: Standard Sale
- Tax Total Finished Sq. Ft.: 1928
Disclosures and Reports
- Ownership: Fee Simple
Listed by Northrop Realty, Sally L Yasenka
Sold by Compass, Nicholas A Hollick

Get Pre-Approved Today
Schools
Schools serving 8 Dunkirk Rd
School District:Baltimore County Public Schools
| Name | Grades | Distance |
|---|---|---|
Rodgers Forge Elementary School 250 Dumbarton Road, Baltimore, MD 21212 | K-5 | 0.4 mi |
Dumbarton Middle School 300 Dumbarton Road, Baltimore, MD 21212 | 6-8 | 0.5 mi |
Towson High Law & Public Policy 69 Cedar Avenue, Towson, MD 21286 | 9-12 | 1.4 mi |
Disclaimer:
School attendance boundaries provided by ATTOM Data Solutions and are for reference only. Contact the school directly to verify enrollment eligibility.
Price & Sales History for 8 Dunkirk Rd
Date
Details
Price
Change
Source
8/11/2026
Sold
$470,000
4.44%
MLS
7/01/2026
Listed
$450,000
—
MLS
Disclaimer: Historical sales information is derived from public records provided by the county offices. Information is not guaranteed and should be independently verified.
8 Dunkirk Road, Baltimore, MD 21212 (MLS# MDBC2161488) is a Townhouse property that was sold at $470,000 on August 11, 2026. Want to learn more about 8 Dunkirk Road? Do you have questions about finding other Townhouse real estate for sale in Baltimore? You can browse all Baltimore real estate or contact a Coldwell Banker agent to request more information.