This is a carousel with tiles that activate property listing cards. Use the previous and next buttons to navigate.
1/38
$795,000
This is a carousel with tiles that activate property listing cards. Use the previous and next buttons to navigate.
1/38
Property Description
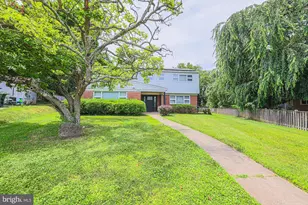
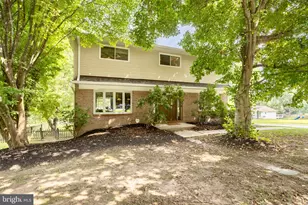
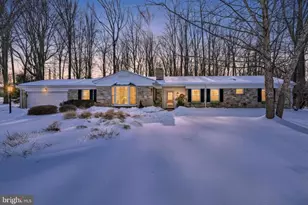
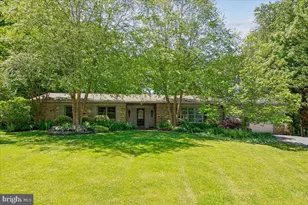
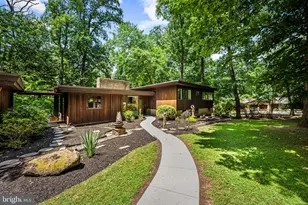
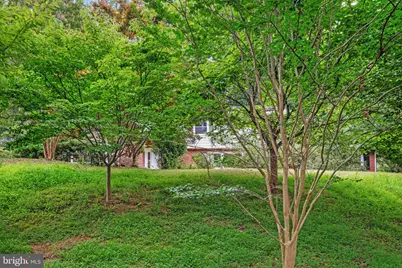
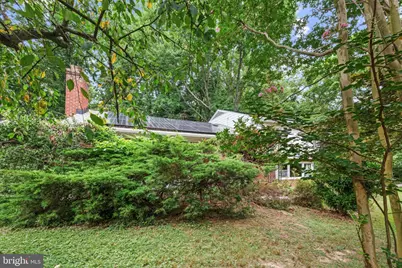
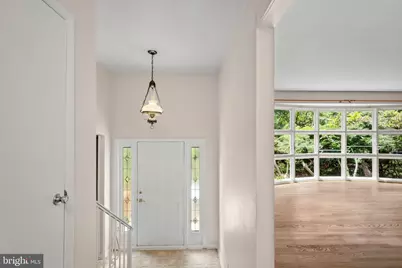
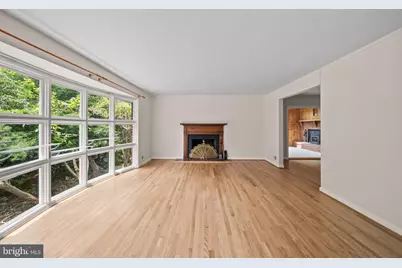
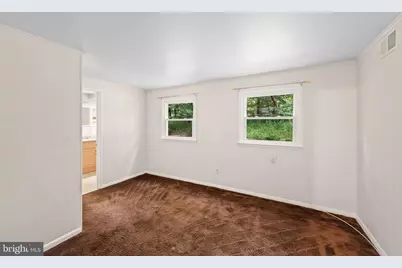
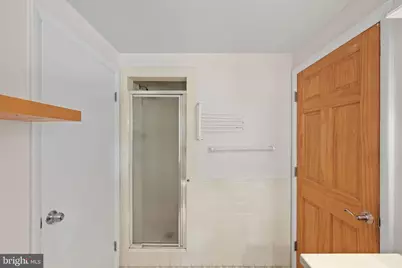
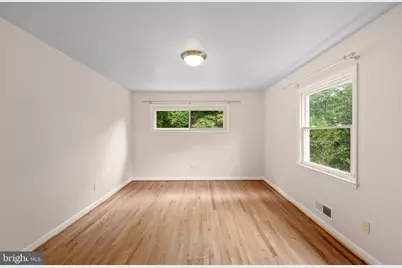
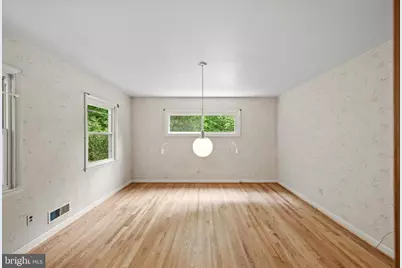
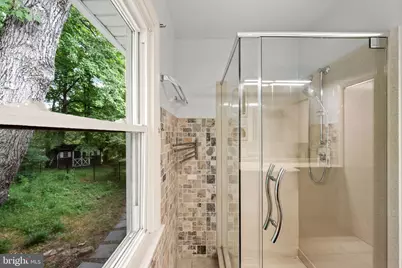
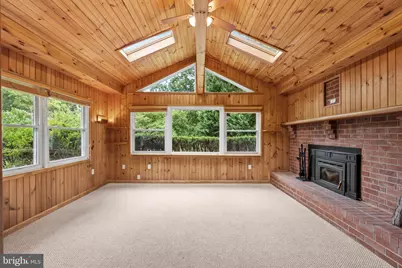
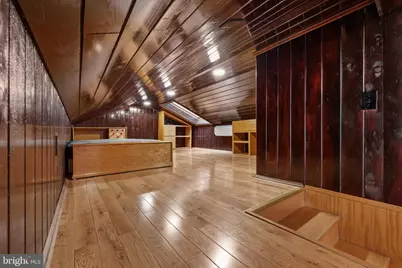
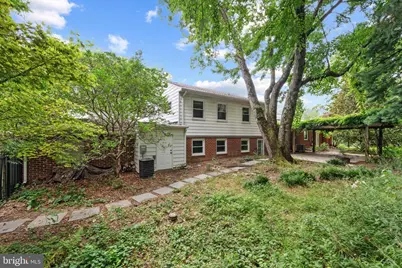
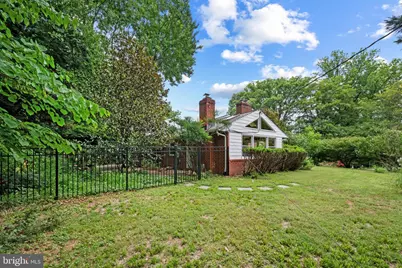
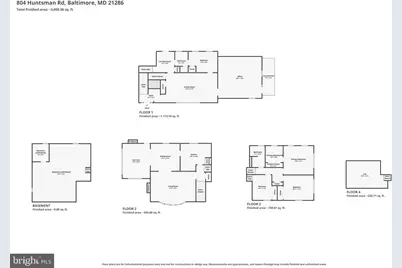
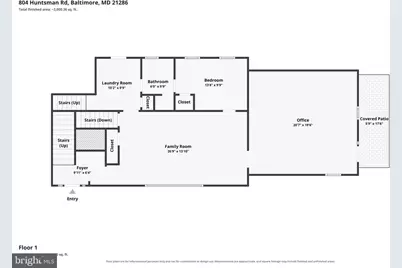
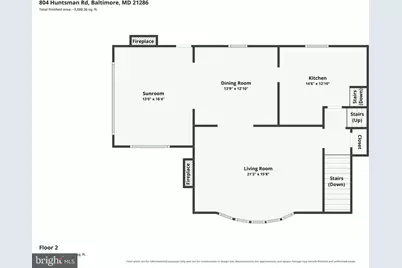
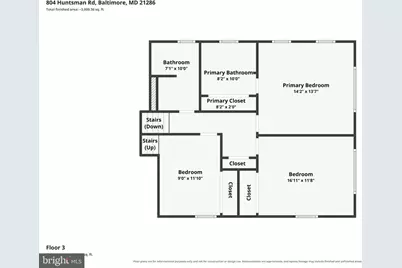
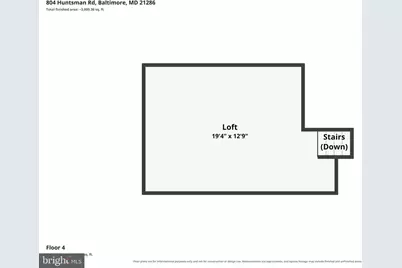
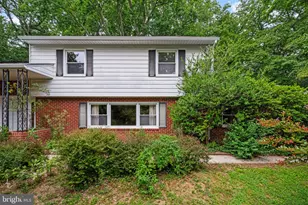
Eco-Luxury on the Hill: Character, Conservation, and Complete Comfort. This 3,371 sq. ft. split-level in Towson's historic Hampton community, blends timeless charm with modern efficiency. Benefit from exceptional energy savings provided by a robust solar array (2020), a silent ground-loop geothermal heating & cooling system (2016), a brand new heat pump electric water heater (2026), and dual charging stations for 2 electric vehicles (2018) ($17.00 utility bill for June 2026). Discover an elevated, eco-conscious way of living in a home that honors its legacy while protecting the environment. The 0.73-acre hilltop property combines wooded areas and a Bay-Wise program-certified pollinator meadow (2024) fostering a serene and diverse natural sanctuary. The versatile floor plan offers three distinct living areas, 2 fireplaces, a formal living room, a light-bathed sunroom for bird watching, and a dedicated home office for two. The updated kitchen showcases new butcher block countertops (2026), new stainless steel wall oven (2026) and new French door refrigerator (2026) set against ceramic flooring and complemented by beautiful red oak hardwood flooring on the main level. With 4 bedrooms and 3 baths, the layout is ideal for multi-generational living or guests, including a convenient main-level bedroom suite. The sunroom features a Swiss-style chalet with structural beams, complete with a functional fireplace with insert. A bedroom has been expanded with a chocolate color finished attic and skylight view to the trees. This oasis is ideally located minutes from I-695, shopping, dining, and parks, and is walking distance to Loch Raven Reservoir.
Full Property Details
Full Property Details for 804 Huntsman Rd
General
- Price: $795,000
- Taxes: $7,493 (2025)
- Status: Active
- Type: Single Family
- Source: BrightMLSMidAtlantic
- MLS ID: MDBC2161272
- Updated: 7/24/2026
- Added to Site: 10 day(s) ago
Interior
- Number of Rooms: 9
- Rooms/Areas: Living Room, Dining Room, Kitchen
- Interior Features: Bathroom - Walk-In Shower, Floor Plan - Traditional, Formal/Separate Dining Room, Kitchen - Country, Skylight(s), Store/Office, Upgraded Countertops, Wood Floors
- Fireplace: Yes
- Number of Fireplaces: 2
- Fireplace(s): Brick, Insert
- Appliances: ENERGY STAR Clothes Washer, ENERGY STAR Dishwasher, ENERGY STAR Refrigerator, Microwave, Cooktop, Dryer, Oven - Wall
- Flooring: Carpet, Hardwood, Ceramic Tile
Rooms
Bathrooms
- Total Bathrooms: 3
- Full Bathrooms: 3
- Upper Floor Baths: 2
- Upper - Full Baths: 2
- Main Floor Baths: 1
- Main - Full Baths: 1
Bedrooms
- Total Bedrooms: 4
- Bedrooms Upper: 3
- Bedrooms Main & Up: 1
Other Rooms
- Laundry: Has Laundry, Main Floor, Dryer In Unit, Washer In Unit
Exterior
- Exterior Features: Gutter System, Sidewalks, Other
Parking
- Total Spaces: 3
- Parking Features: Electric Vehicle Charging Station(s), Gravel Driveway
- Parking Type: Driveway
Location
- County: BALTIMORE
- Cross Streets: Staggs Head Rd
- Driving Directions: From Stags Head Rd. turn right onto Huntsman Rd.
- Location Details: Corner Lot/Unit
School Information
- School District: Baltimore County Public Schools
- Elementary School: Cromwell Valley Elementary Technology
- Middle School: Ridgely
- High School: Towson
Community
- Pets Allowed: Yes
- Pets: No Pet Restrictions
Heating & Cooling
- Cooling Type: Geothermal, Solar On Grid
- Cooling Fuel: Geothermal
- Heating Type: Heat Pump - Electric BackUp
- Heating Fuel: Geo-thermal
- Water Heater: 60+ Gallon Tank, Other
Utilities
- Sewer: Septic Exists
- Water: Public
- Utility Description: Water Available, Electric Available, Other
Structural Information
- Architectural Style: Split Level
- Structure Type: Detached
- Construction: Combination
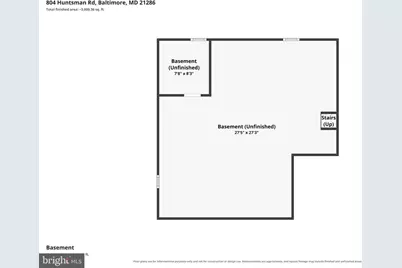
- Basement: Yes
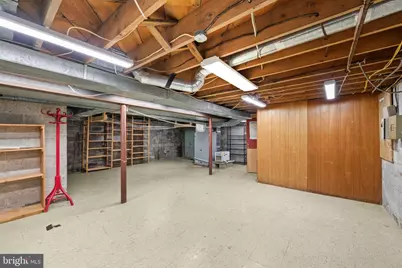
- Basement Desc.: Unfinished, Connecting Stairway
- Foundation: Block, Concrete Perimeter
- Walls/Ceilings: Beamed Ceilings, Dry Wall, Paneled Walls
- Windows: Bay/Bow
- Stories/Levels: 2
- Stories Description: Main, Upper 1
- Square Feet: 4,038
- Sq. Ft. Source: Assessor
- Living Area: 3,371 Sq. Ft.
- Finished Above Grnd: 3,371 Sq. Ft.
- Year Built: 1959
- Year Built Source: Assessor
- Property Condition: Excellent
Additional Structures
- Other Structures: Shed
Lot Features
- Property View: Garden/Lawn
- Lot Size (Acres): 0.73
- Lot Size (Sq. Ft.): 31,755
- Lot Size Source: Assessor
- Lot Dimensions: 1.00 x
- Street/Road Desc.: Access - On Grade, Gravel
- Zoning: RESIDENTIAL
- Lot Description: Corner, Front Yard, Landscaping, Partly Wooded, SideYard(s), Vegetation Planting, Other
- Fencing (Description): Partially, Wrought Iron
Green Features
- Energy Efficient: Appliances, HVAC
- Energy Generation: PV Solar Array(s) Owned, Pre-wired for PV Solar
Financial Considerations
- Price Per Sq. Ft.: $235.84
- Assessment Year: 2026
- County Tax: $7,493
- County Tax Freq: Annually
- Tax w/Assessment: $623,300
- Tax Amount: $7,493
- Tax Year: 2025
Disclosures and Reports
- Ownership: Fee Simple
- Inclusions: alarm system, ceiling fan 1, clothes dryer, clothes washer, cooktop, dishwasher, curtain rods, electronic air filter, exhaust fan 2, existing carpet, fire screens/doors, fireplace equipment, furnace humidifier, garbage disposal, microwave, refrigerator/ with ice maker, screens, shades, blinds, storm doors, wall oven.
- Section: B
- Lot Number: 14
Listed by Corner House Realty, Linda B Beckham
Get Pre-Approved Today
Schools
Schools serving 804 Huntsman Rd
School District:Baltimore County Public Schools
| Name | Grades | Distance |
|---|---|---|
Hampton Elementary School 1115 Charmuth Rd, Timonium, MD 21093 | K-5 | 1.4 mi |
Ridgely Middle School 121 Ridgely Road, Timonium, MD 21093 | 6-8 | 2.2 mi |
Loch Raven High School 1212 Cowpens Ave, Baltimore, MD 21286 | 9-12 | 1.2 mi |
Disclaimer:
School attendance boundaries provided by ATTOM Data Solutions and are for reference only. Contact the school directly to verify enrollment eligibility.
Price & Sales History for 804 Huntsman Rd
Date
Details
Price
Change
Source
7/24/2026
Listed
$795,000
—
MLS
Disclaimer: Historical sales information is derived from public records provided by the county offices. Information is not guaranteed and should be independently verified.

Tax History
Tax History for 804 Huntsman Rd
Year
Property Taxes
Change
Tax Assessment
Change
2024
$6,228
108%
$618,200
23%
2023
$2,991
-41%
$504,133
13%
2022
$5,034
-7%
$447,100
—
2020
$5,419
601%
$447,100
—
2021
$773
-87%
$447,100
-9%
2020
$5,781
4%
$488,700
6%
2019
$5,539
10%
$459,967
14%
2017
$5,037
—
$402,500
—
2016
$5,033
-1%
$402,500
—
2015
$5,075
-2%
$402,500
-3%
2014
$5,164
—
$416,200
—
Disclaimer: Historical tax information is derived from public records provided by the county offices. Information is not guaranteed and should be independently verified.
Estimate the Cost
Estimate the Cost for 804 Huntsman Rd
804 Huntsman Road, Baltimore, MD 21286 (MLS# MDBC2161272) is a Single Family property with 4 bedrooms and 3 full bathrooms. 804 Huntsman Road is currently listed for $795,000 and was received on July 24, 2026. Want to learn more about 804 Huntsman Road? Do you have questions about finding other Single Family real estate for sale in Baltimore? You can browse all Baltimore real estate or contact a Coldwell Banker agent to request more information.