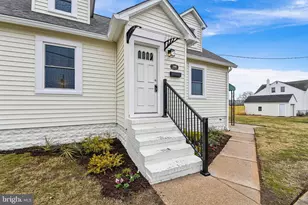
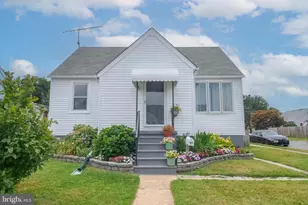
Full Property Details for 805 Mace Ave
General
- Price: $370,000
- Taxes: $3,219 (2026)
- Status: Active
- Type: Single Family
- Source: BrightMLSMidAtlantic
- MLS ID: MDBC2174976
- Updated: 10/8/2026
- Added to Site: 2 day(s) ago
Interior
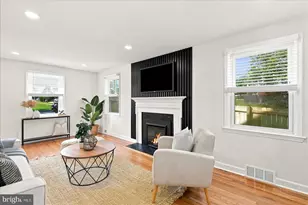
- Interior Features: Carpet, Ceiling Fan(s), Dining Area, Family Room Off Kitchen
- Appliances: Built-In Microwave, Dishwasher, Disposal, Dryer - Gas, ENERGY STAR Dishwasher, Extra Refrigerator/Freezer, Icemaker, Oven - Single, Washer, Water Heater
- Flooring: Carpet, Hardwood
Rooms
- Total Bathrooms: 2
- Full Bathrooms: 2
- Upper Floor Baths: 1
- Upper - Full Baths: 1
- Lower Floor Baths: 1
- Lower - Full Baths: 1
- Total Bedrooms: 4
- Bedrooms Upper: 2
- Bedrooms Lower: 1
- Bedrooms Main & Up: 1
Additional Information
- Pool: Yes
- Private Pool: Yes
- Pool Description: Above Ground, Fenced, Heated
- Security/Safety: Exterior Cameras
Exterior
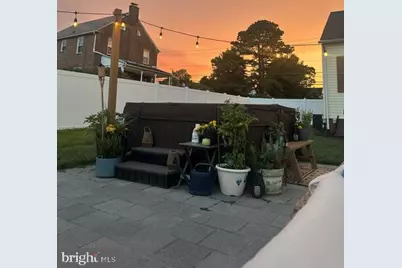
- Exterior Features: Awning(s), Flood Lights, Hot Tub
- Porch/Patio/Deck: Patio(s)
Parking
- Garage: Yes
- Garage Spaces: 1
- Total Spaces: 1
- Parking Features: Asphalt Driveway, Shared Driveway
- Parking Type: Detached Garage, Driveway
- Garage Description: Garage - Front Entry
Location
- County: BALTIMORE
- Driving Directions: From 695 take Rt 40 Pulaski Highway toward Aberdeen Turn Right Onto Rossville Blvd. Right onto Mace. House sits on the left hand side after East Tech.
School Information
- School District: Baltimore County Public Schools
Heating & Cooling
- Central air: Yes
- Cooling Type: Central A/C
- Cooling Fuel: Electric
- Heating Type: Baseboard - Electric, Forced Air
- Heating Fuel: Electric, Natural Gas
- Water Heater: Natural Gas
Utilities
- Sewer: Public Sewer
- Water: Public
- Utility Description: Cable TV Available, Electric Available, Natural Gas Available, Sewer Available, Water Available
Structural Information
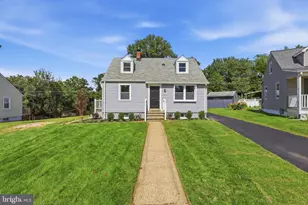
- Architectural Style: Cape Cod
- Structure Type: Detached
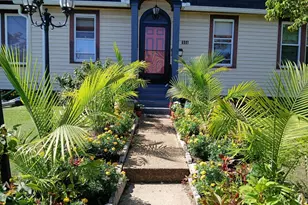
- Construction: Vinyl Siding
- Basement: Yes
- Basement Desc.: Fully Finished
- Foundation: Brick/Mortar
- Roof: Asphalt, Shingle
- Stories Description: Lower 1, Main, Upper 1
- Square Feet: 2,024
- Sq. Ft. Source: Assessor
- Living Area: 1,808 Sq. Ft.
- Finished Above Grnd: 1,208 Sq. Ft.
- Finished Below Grnd: 600 Sq. Ft.
- Year Built: 1939
- Year Built Source: Assessor
- Property Condition: Excellent
Unit Information
- Bathrooms-Lower: 1
- Bedrooms-Lower: 1
Lot Features
- Lot Size (Acres): 0.17
- Lot Size (Sq. Ft.): 7,500
- Lot Size Source: Assessor
- Zoning: RES
- Lot Description: Additional Lot(s)
- Fencing (Description): Vinyl
Financial Considerations
- Price Per Sq. Ft.: $306.29
- Assessment Year: 2026
- County Tax: $3,219
- County Tax Freq: Annually
- Tax w/Assessment: $293,500
- Tax Amount: $3,219
- Tax Year: 2026
- Tax Total Finished Sq. Ft.: 1808
Disclosures and Reports
- Ownership: Fee Simple
- Multiple Parcels: Yes
- Section: C
- Lot Number: 6
Listed by EXP Realty, LLC, Sayed Ali Haghgoo and EXP Realty, LLC, Philip D Popielski Jr.