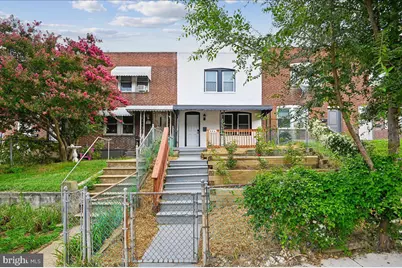
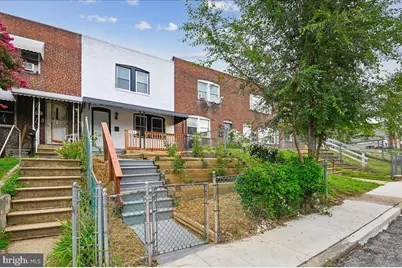
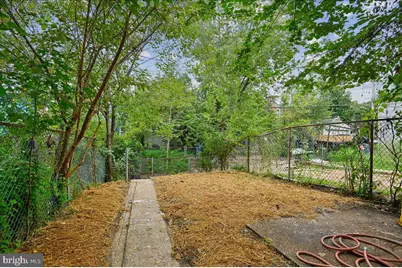
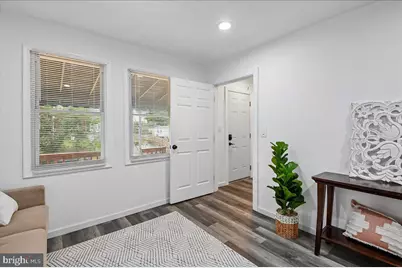
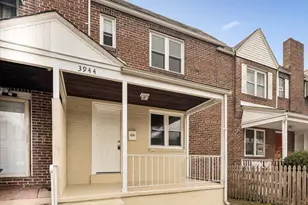
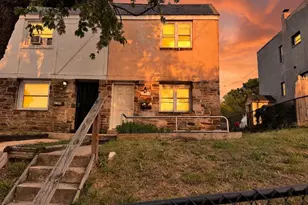
Full Property Details for 806 Stoll St
General
- Price: $198,500
- Taxes: $2,418 (2026)
- Status: Active
- Type: Townhouse
- Source: BrightMLSMidAtlantic
- MLS ID: MDBA2229978
- Updated: 10/12/2026
- Added to Site: 46 day(s) ago
Interior
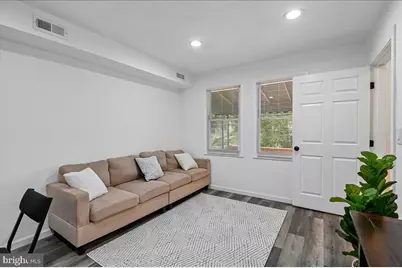
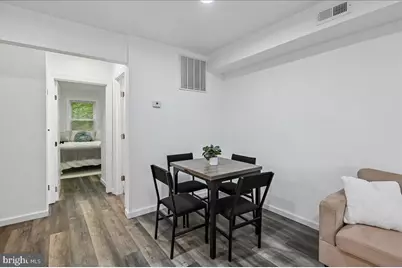
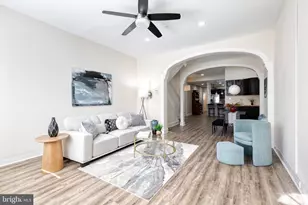
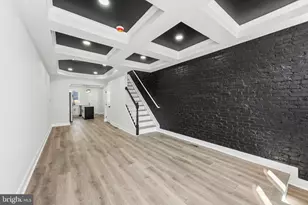
- Interior Features: Combination Dining/Living, Dining Area, Entry Level Bedroom, Floor Plan - Traditional, Recessed Lighting
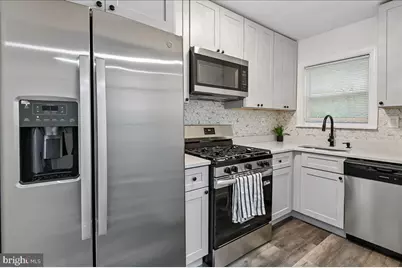
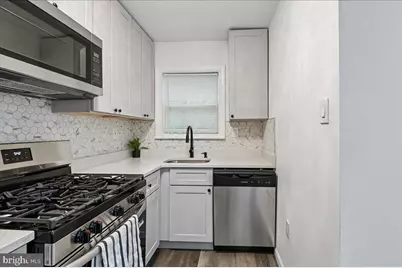
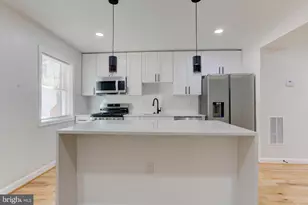
- Appliances: Built-In Microwave, Dishwasher, Oven/Range - Gas, Stainless Steel Appliances, Stove, Refrigerator
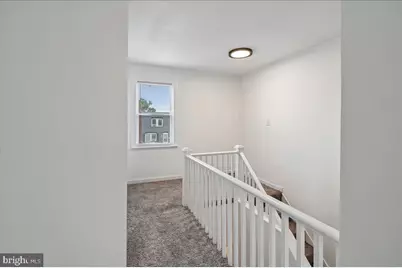
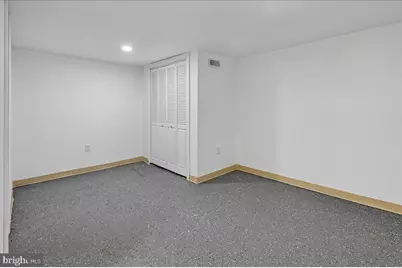
- Flooring: Laminate Plank, Carpet, Ceramic Tile, Partially Carpeted
Rooms
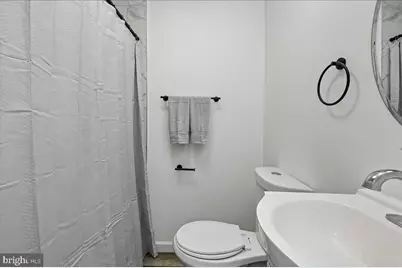
- Total Bathrooms: 2
- Full Bathrooms: 2
- Upper Floor Baths: 1
- Upper - Full Baths: 1
- Main Floor Baths: 1
- Main - Full Baths: 1
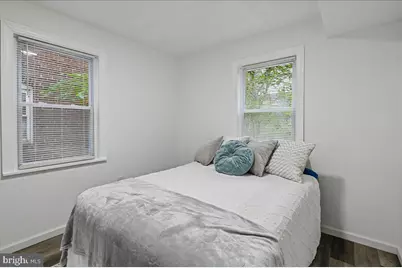
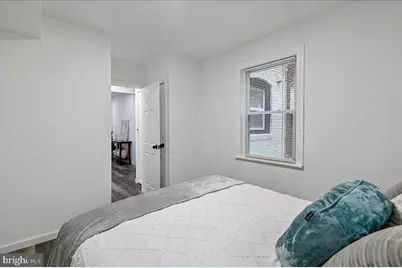
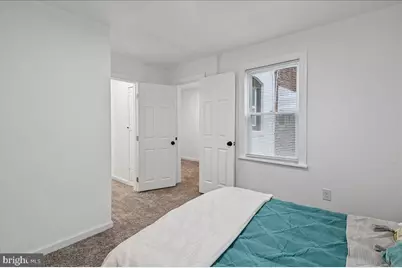
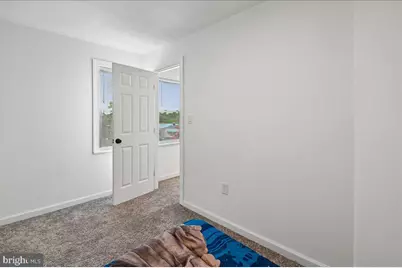
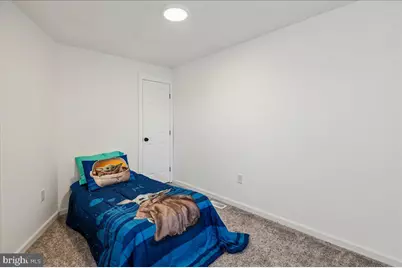
- Total Bedrooms: 3
- Bedrooms Upper: 2
- Bedrooms Main & Up: 1
- Laundry: Basement, Hookup
Exterior
- Exterior Features: Awning(s)
- Porch/Patio/Deck: Porch(es), Patio(s)
Parking
Location
- County: BALTIMORE CITY
- Subdivision: BROOKLYN
- Driving Directions: USE YOUR PREFERRED GPS
- City Limits: Yes
School Information
- School District: Baltimore City Public Schools
Heating & Cooling
- Central air: Yes
- Cooling Type: Central A/C
- Cooling Fuel: Electric
- Heating Type: Central
- Heating Fuel: Natural Gas
- Water Heater: Natural Gas
Utilities
- Sewer: Public Sewer
- Water: Public
Structural Information
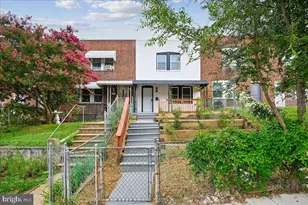
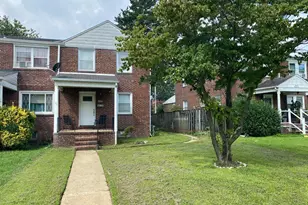
- Architectural Style: Colonial
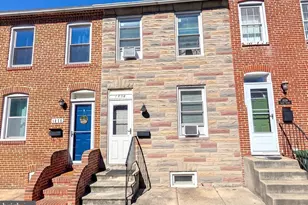
- Structure Type: Interior Row/Townhouse
- Construction: Brick
- Basement: Yes
- Basement Entrance: Yes
- Basement Desc.: Fully Finished, Connecting Stairway, Rear Entrance
- Foundation: Brick/Mortar
- Windows: Double Pane
- Stories Description: Lower 1, Main, Upper 1
- Square Feet: 1,656
- Sq. Ft. Source: Estimated
- Living Area: 1,656 Sq. Ft.
- Finished Above Grnd: 1,104 Sq. Ft.
- Finished Below Grnd: 552 Sq. Ft.
- Year Built: 1942
- Year Built Source: Assessor
- Property Condition: Excellent
Lot Features
- Lot Size (Acres): 0.11
- Lot Size (Sq. Ft.): 5,000
- Lot Size Source: Estimated
- Zoning: R-6
- Fencing (Description): Chain Link, Fully
Financial Considerations
- Price Per Sq. Ft.: $179.8
- Assessment Year: 2026
- City/TownTax: $2,303
- City/TownTax Freq: Annually
- County Tax: $115
- County Tax Freq: Annually
- Tax w/Assessment: $110,100
- Tax Amount: $2,418
- Tax Year: 2026
- Tax Total Finished Sq. Ft.: 1104
Disclosures and Reports
- Ownership: Fee Simple
- Section: 6
- Lot Number: 35
Listed by HomeSmart, Nancy W Gonzalez