This is a carousel with tiles that activate property listing cards. Use the previous and next buttons to navigate.
1/1
$2,388,000
This is a carousel with tiles that activate property listing cards. Use the previous and next buttons to navigate.
1/1
Property Description
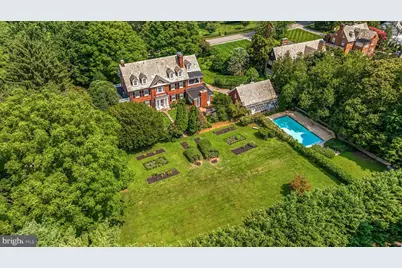
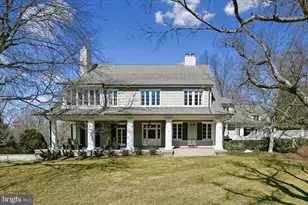
A grand Georgian portico with fluted columns at the main entry leads to a marble vestibule with French doors to a spacious center hall Foyer, setting the stage for the main living areas, and featuring quarter-sawn oak flooring, French doors to an awaiting garden, classic low-rise staircase and architectural cased portals to the Living Room and Dining Room. Elegantly finished in refined millwork, the formal Living and Dining Rooms each feature a woodburning fireplace with Georgian mantel. While the Dining Room can accommodate larger, more formal dinner parties or holiday gatherings, the Living Room's French doors lead to the large covered side porch, perfect for casual alfresco dining or just relaxing after a busy day. Bordered hardwood floors anchor the sunny Kitchen with its white raised-panel cabinetry, granite counters, island and open flow to the Breakfast Room and cozy Family Room beyond. Warm brick walls, lots of windows and gas fireplace define the comfortable Family Room, a welcoming retreat for evenings and laid-back weekends. A large strategically located Butler's Pantry with vintage cabinetry, Powder Room, Laundry Room and Mudroom are also found on the main level. Ascend the low-rise main staircase and be struck by the dramatic Palladian window on its landing, flooding light into both the Foyer and 2nd floor hall. Quarter-sawn oak flooring is also found on this level. The luxurious Primary Suite, spanning the entire east end of the 2nd level, is dominated by the expansive Primary Bedroom with its Georgian woodburning fireplace and private covered porch. From the Bedroom, a wide hall/dressing area is flanked by 2 large custom fitted walk-in closets, gives access to a private Office and flows to the Primary Bath. Designed as a double bath with matching vanities, jetted spa tub, glass-enclosed marble shower stall and 2 commodes. An architecturally cased barrel-vault passage leads to a Study with its triple window overlooking the gardens. Two additional commodious Bedrooms with a shared Bath complete the 2nd level. An open quarter-sawn oak staircase, matching the main staircase, ascends to the 3rd level where 4 additional Bedrooms, Hall Bath and 2 finished storage rooms are found as well as beautiful heart pine flooring. The lower level with its Butler stone walls includes a game room with a ping-pong table and 2 glazed doors to the Recreation Room replete with a Butler stone woodburning fireplace, pool table and cue rack. The deep 1.51 acre lot with its mature landscaping and old-growth specimen trees also includes covered porches, fenced brick patio and an in-ground pool carefully screened on a private terrace. Architecturally matching the house, the detached 2-car garage features storage rooms, access to a loft affording countless possibilities and an attached greenhouse that includes bathhouse facilities for the adjacent pool. St. Georges road can hold its own as one of Baltimore's finest residential streets, tree-lined and bucolic as if tucked away in the countryside, dotted with venerable estate homes nestled in park-like settings.
Full Property Details
Full Property Details for 811 St Georges Rd
General
- Sold For: $2,388,000
- Taxes: $35,193 (2025)
- Status: Closed
- Type: Single Family
- Source: BrightMLSMidAtlantic
- MLS ID: MDBA2220664
- Added to Site: 31 day(s) ago
Interior
- Rooms/Areas: Living Room, Dining Room, Primary Bedroom, Bedroom 2, Bedroom 3, Bedroom 4, Bedroom 5, Kitchen, Game Room, Family Room, Foyer, Breakfast Room, Study, Laundry, Mud Room, Other, Office, Bedroom 6, Bathroom 2, Bathroom 3, Primary Bathroom, Half Bath
- Interior Features: Pantry, Breakfast Area, Carpet, Attic, Bathroom - Jetted Tub, Bathroom - Walk-In Shower, Butlers Pantry, Curved Staircase, Dining Area, Formal/Separate Dining Room, Kitchen - Gourmet, Kitchen - Island, Primary Bath(s), Upgraded Countertops, Walk-in Closet(s), Window Treatments, Wood Floors
- Fireplace: Yes
- Number of Fireplaces: 5
- Fireplace(s): Mantel(s), Gas/Propane, Wood
- Appliances: Dryer, Washer, Cooktop, Dishwasher, Exhaust Fan, Disposal, Microwave, Refrigerator, Icemaker, Oven - Wall
- Flooring: Wood, Ceramic Tile, Terrazzo
Rooms
Bathrooms
- Total Bathrooms: 4
- Full Bathrooms: 3
- Half Bathrooms: 1
- Upper 2 - Full Baths: 1
- Upper Floor Baths: 3
- Upper - Full Baths: 3
- Main Floor Baths: 1
- Main - 1/2 Baths: 1
Bedrooms
- Total Bedrooms: 7
- Bedrooms Upper: 7
- Bedrooms-Up2: 4
Other Rooms
- Laundry: Main Floor
Additional Information
- Pool: Yes
- Private Pool: Yes
- Pool Description: In Ground
- Security/Safety: Electric Alarm
Exterior
- Porch/Patio/Deck: Porch(es), Terrace, Patio(s)
Parking
- Garage: Yes
- Garage Spaces: 2
- Total Spaces: 2
- Parking Features: Asphalt Driveway, Circular Driveway
- Parking Type: Detached Garage, Driveway
- Garage Description: Additional Storage Area, Oversized
Location
- Municipality: Baltimore City
- County: BALTIMORE CITY
- Subdivision: NORTH ROLAND PARK
- Driving Directions: Roland Ave north of Northern Pkwy- west on St Georges Rd
- City Limits: Yes
School Information
- School District: Baltimore City Public Schools
Heating & Cooling
- Central air: Yes
- Cooling Type: Central A/C, Zoned
- Cooling Fuel: Electric
- Heating Type: Radiator, Hot Water
- Heating Fuel: Oil, Natural Gas
- Water Heater: Natural Gas
Utilities
- Sewer: Public Sewer
- Water: Public
Structural Information
- Architectural Style: Georgian
- Structure Type: Detached
- Construction: Brick
- Basement: Yes
- Basement Entrance: Yes
- Basement Desc.: Connecting Stairway, Full, Heated, Improved, Interior Access, Outside Entrance, Partially Finished, Side Entrance, Sump Pump, Walkout Stairs
- Foundation: Stone
- Roof: Slate
- Windows: Screens
- Doors: French, Storm
- Stories Description: Main, Upper 1, Upper 2
- Square Feet: 8,331
- Sq. Ft. Source: Assessor
- Living Area: 6,796 Sq. Ft.
- Finished Above Grnd: 5,996 Sq. Ft.
- Finished Below Grnd: 800 Sq. Ft.
- Year Built: 1920
- Year Built Source: Assessor
Additional Structures
- Other Structures: Garage(s), Shed
Lot Features
- Lot Size (Acres): 1.51
- Lot Size (Sq. Ft.): 65,776
- Lot Size Source: Assessor
- Zoning: R-1-C
Financial Considerations
- Price Per Sq. Ft.: $414.94
- Assessment Year: 2026
- City/TownTax: $33,523
- City/TownTax Freq: Annually
- County Tax: $1,670
- County Tax Freq: Annually
- Tax w/Assessment: $1,586,767
- Tax Amount: $35,193
- Tax Year: 2025
- Terms: Standard Sale
- Tax Total Finished Sq. Ft.: 6796
Disclosures and Reports
- Ownership: Fee Simple
- Section: 15
- Lot Number: 21
Listed by Hubble Bisbee Christie's International Real Estate, Karen Hubble Bisbee
Sold by Compass, Denie E Dulin

Get Pre-Approved Today
Schools
Schools serving 811 St Georges Rd
School District:Baltimore City Public Schools
| Name | Grades | Distance |
|---|---|---|
Roland Park Elementary/Middle School 5207 Roland Avenue, Baltimore, MD 21210 | PK-8 | 0.5 mi |
Baltimore I.T. Academy 900 Woodbourne Avenue, Baltimore, MD 21212 | 6-8 | 2 mi |
Academy For College And Career Exploration 1300 West 36th Street, Baltimore, MD 21211 | 6-12 | 2.3 mi |
Stadium School 1400 Exeter Hall Avenue, Baltimore, MD 21218 | 6-8 | 3.4 mi |
Western High School 4600 Falls Road, Baltimore, MD 21209 | 9-12 | 1.2 mi |
Baltimore Polytechnic Institute 1400 West Cold Spring Lane, Baltimore, MD 21209 | 9-12 | 1.3 mi |
Independence School Local I 1300 West 36th Street, Baltimore, MD 21211 | 9-12 | 2.3 mi |
Connexions Community Leadership Academy 2801 North Dukeland Street, Baltimore, MD 21216 | 6-12 | 3.5 mi |
Baltimore Design School 1500 Barclay Street, Baltimore, MD 21202 | 6-10 | 4.1 mi |
Disclaimer:
School attendance boundaries provided by ATTOM Data Solutions and are for reference only. Contact the school directly to verify enrollment eligibility.
Price & Sales History for 811 St Georges Rd
Date
Details
Price
Change
Source
10/09/2026
Sold
$2,388,000
-4.02%
MLS
9/08/2026
Listed
$2,488,000
—
MLS
Disclaimer: Historical sales information is derived from public records provided by the county offices. Information is not guaranteed and should be independently verified.
811 Saint Georges Road, Baltimore, MD 21210 (MLS# MDBA2220664) is a Single Family property that was sold at $2,388,000 on October 09, 2026. Want to learn more about 811 Saint Georges Road? Do you have questions about finding other Single Family real estate for sale in Baltimore? You can browse all Baltimore real estate or contact a Coldwell Banker agent to request more information.