This is a carousel with tiles that activate property listing cards. Use the previous and next buttons to navigate.
1/1
$475,000
This is a carousel with tiles that activate property listing cards. Use the previous and next buttons to navigate.
1/1
Property Description
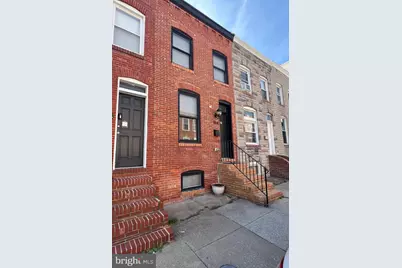
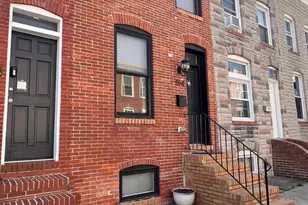
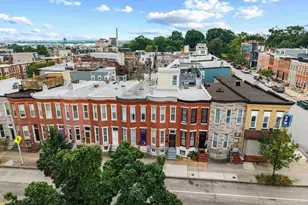

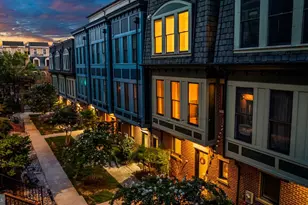
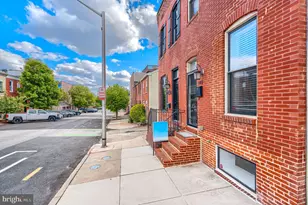
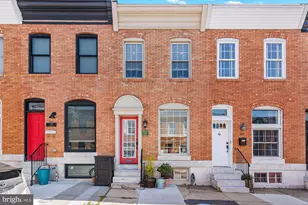
Welcome to 814 S. Curley Street, a beautifully renovated row home in the heart of Canton, complete with a private parking pad and spectacular rooftop deck. Spanning three finished levels, this exceptional residence seamlessly blends modern design, luxurious finishes, and expansive living spaces filled with natural light. Step inside to discover gorgeous flooring, a striking coffered ceiling, and an exposed brick accent wall with custom display shelving that creates warmth and character throughout the open-concept main level. The sun-drenched living room flows effortlessly into the dining area and stunning gourmet kitchen, thoughtfully designed for both everyday living and entertaining. The stunning kitchen features stainless steel appliances, beautiful white cabinetry with brushed nickel hardware, granite countertops, decorative backsplash, soft-close drawers, under-cabinet lighting, a spacious center island with pendant lighting, a range hood, and a five-burner gas range sure to impress any home chef. Upstairs, the primary suite serves as a private retreat, highlighted by a tray ceiling with ambient lighting and dual closets. The spa-inspired primary bath boasts dual vanities and a luxurious walk-in shower featuring a built-in bench, upgraded fixtures, and a rainfall showerhead. An additional bedroom, full bath, and access to the rooftop deck complete the upper level. The finished lower level offers exceptional flexibility with a potential third bedroom, full bath, and ample storage space, making it ideal for guests, a home office, or recreation area. One of the home's most impressive features is the rooftop deck, where surround sound speakers set the stage for entertaining while you take in breathtaking panoramic views of the Baltimore skyline, harbor, and cityscape. Additional highlights include a second-floor laundry area, ceiling fans throughout, and a private parking pad for added convenience. Perfectly positioned in the heart of vibrant Canton, this home is just moments from an incredible selection of restaurants, pubs, boutiques, fitness centers, grocery stores, and neighborhood attractions. Enjoy a stroll along the scenic Waterfront Promenade, relax at Canton Waterfront Park, gather with friends in O'Donnell Square, or shop at Canton Crossing, all just minutes from your doorstep. Offering the perfect combination of luxury, location, and lifestyle, this remarkable Canton residence is city living at its finest.
Full Property Details
Full Property Details for 814 S Curley St
General
- Sold For: $475,000
- Taxes: $9,638 (2025)
- Status: Closed
- Type: Townhouse
- Source: BrightMLSMidAtlantic
- MLS ID: MDBA2218102
- Added to Site: 71 day(s) ago
Interior
- Rooms/Areas: Living Room, Dining Room, Primary Bedroom, Bedroom 2, Bedroom 3, Kitchen, Laundry
- Interior Features: Built-Ins, Carpet, Ceiling Fan(s), Chair Railings, Combination Dining/Living, Crown Moldings, Dining Area, Floor Plan - Open, Kitchen - Eat-In, Kitchen - Island, Primary Bath(s), Recessed Lighting, Upgraded Countertops, Walk-in Closet(s), Window Treatments, Wood Floors
- Appliances: Built-In Microwave, Dishwasher, Disposal, Refrigerator, Oven/Range - Gas, Range Hood, Stainless Steel Appliances, Six Burner Stove
- Flooring: Carpet, Ceramic Tile, Hardwood, Luxury Vinyl Plank, Wood
Rooms
Bathrooms
- Total Bathrooms: 4
- Full Bathrooms: 3
- Half Bathrooms: 1
- Upper Floor Baths: 2
- Upper - Full Baths: 2
- Main Floor Baths: 1
- Main - 1/2 Baths: 1
- Lower Floor Baths: 1
- Lower - Full Baths: 1
Bedrooms
- Total Bedrooms: 3
- Bedrooms Upper: 2
- Bedrooms Lower: 1
Other Rooms
- Laundry: Has Laundry, Upper Floor
Additional Information
- Security/Safety: Main Entrance Lock, Security System, Smoke Detector
Exterior
- Exterior Features: Exterior Lighting, Sidewalks, Street Lights
Parking
- Parking Features: Concrete Driveway
- Parking Type: Alley, On Street, Other
Location
- Municipality: Baltimore City
- County: BALTIMORE CITY
- Subdivision: CANTON
- Driving Directions: Boston St to O'Donnell to S Curley St
- City Limits: Yes
School Information
- School District: Baltimore City Public Schools
- Elementary School: Call School Board
- Middle School: Call School Board
- High School: Call School Board
Heating & Cooling
- Central air: Yes
- Cooling Type: Central A/C, Ceiling Fan(s), Programmable Thermostat
- Cooling Fuel: Electric
- Heating Type: Forced Air
- Heating Fuel: Natural Gas
- Water Heater: Electric
Utilities
- Sewer: Public Sewer
- Water: Public
Structural Information
- Architectural Style: Colonial
- Structure Type: Interior Row/Townhouse
- Construction: Brick, Brick Front, Vinyl Siding
- Basement: Yes
- Basement Desc.: Other, Connecting Stairway, Fully Finished, Heated, Improved, Interior Access
- Foundation: Other
- Roof: Flat, Tar/Gravel
- Walls/Ceilings: Brick, High, Masonry, Tray Ceilings
- Windows: Double Hung, Insulated, Screens, Vinyl Clad
- Doors: Insulated, Six Panel
- Stories Description: Lower 1, Main, Upper 1
- Square Feet: 1,872
- Sq. Ft. Source: Assessor
- Living Area: 1,722 Sq. Ft.
- Finished Above Grnd: 1,272 Sq. Ft.
- Finished Below Grnd: 450 Sq. Ft.
- Year Built: 1915
- Year Built Source: Assessor
Unit Information
Unit 1
- Bathrooms-Lower: 1
- Bedrooms-Lower: 1
Lot Features
- Property View: City, Harbor, Street, Water
- Lot Size (Acres): 0.02
- Lot Size (Sq. Ft.): 796
- Lot Size Source: Estimated
- Zoning: R-8
- Lot Description: Landscaping
Water Features
- Water View: Yes
Financial Considerations
- Price Per Sq. Ft.: $373.43
- Assessment Year: 2026
- City/TownTax: $9,181
- City/TownTax Freq: Annually
- County Tax: $457
- County Tax Freq: Annually
- Tax w/Assessment: $437,300
- Tax Amount: $9,638
- Tax Year: 2025
- Terms: Standard Sale
- Tax Total Finished Sq. Ft.: 1722
Disclosures and Reports
- Ownership: Fee Simple
- Section: 12
- Lot Number: 84
Listed by Northrop Realty, Anthony M Friedman
Sold by Compass, Michael S Lathroum

Get Pre-Approved Today
Schools
Schools serving 814 S Curley St
School District:Baltimore City Public Schools
| Name | Grades | Distance |
|---|---|---|
Hampstead Hill Academy 500 South Linwood Avenue, Baltimore, MD 21224 | PK-8 | 0.2 mi |
The Crossroads School 802 South Caroline Street, Baltimore, MD 21231 | 6-8 | 1.2 mi |
National Academy Foundation 540 North Caroline Street, Baltimore, MD 21205 | 6-12 | 1.6 mi |
Baltimore Leadership School For Young Women 128 West Franklin Street, Baltimore, MD 21201 | 6-12 | 2.5 mi |
Paul Laurence Dunbar High School 1400 Orleans Street, Baltimore, MD 21231 | 9-12 | 1.6 mi |
Digital Harbor High School 1100 Covington Street, Baltimore, MD 21230 | 9-12 | 1.8 mi |
Patterson High School 100 Kane Street, Baltimore, MD 21224 | 9-12 | 2.1 mi |
Baltimore Design School 1500 Barclay Street, Baltimore, MD 21202 | 6-10 | 2.6 mi |
Afya Public Charter Middle School 2800 Brendan Avenue, Baltimore, MD 21213 | 6-8 | 2.9 mi |
Disclaimer:
School attendance boundaries provided by ATTOM Data Solutions and are for reference only. Contact the school directly to verify enrollment eligibility.
Price & Sales History for 814 S Curley St
Date
Details
Price
Change
Source
7/24/2026
Sold
$475,000
—
MLS
6/11/2026
Listed
$475,000
—
MLS
Disclaimer: Historical sales information is derived from public records provided by the county offices. Information is not guaranteed and should be independently verified.
814 S Curley Street, Baltimore, MD 21224 (MLS# MDBA2218102) is a Townhouse property that was sold at $475,000 on July 24, 2026. Want to learn more about 814 S Curley Street? Do you have questions about finding other Townhouse real estate for sale in Baltimore? You can browse all Baltimore real estate or contact a Coldwell Banker agent to request more information.