This is a carousel with tiles that activate property listing cards. Use the previous and next buttons to navigate.
1/1
$680,000
This is a carousel with tiles that activate property listing cards. Use the previous and next buttons to navigate.
1/1
Property Description
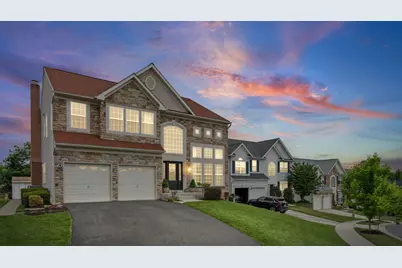
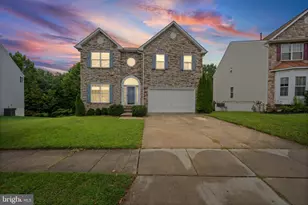
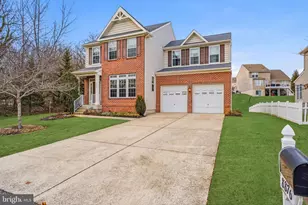
**Multiple offers received, best & final offer deadline with no escalation clauses due by Tuesday, June 2 @ 9pm** Welcome to this stunning stone-front Colonial, showcasing exceptional curb appeal, professional landscaping, and a dramatic Palladian window that immediately captures your attention. Offering three fully finished levels of living space, this meticulously maintained home impresses from the moment you step inside with a soaring two-story foyer and living room, elegant 9+ foot ceilings throughout the main level, and dual staircases leading to the upper level. The formal dining room is richly appointed with crown molding, chair rail, and wainscoting, while the spacious family room is anchored by a cozy fireplace. The recently updated gourmet eat-in kitchen is truly a showstopper, featuring quartz countertops, a matching quartz backsplash, oversized quartz island with seating for 3-4 and custom pop-up charging stations, black stainless steel appliances, a dedicated coffee station, and a pantry. Just off the kitchen, the light-filled breakfast room boasts cathedral ceilings and French doors leading to your private outdoor retreat complete with a brick paver patio and walkway-perfect for relaxing or entertaining. The main level is completed by a private office with double glass-panel doors and a convenient powder room. The upper level hosts a luxurious primary suite featuring updated hardwood flooring, cathedral ceilings, a walk-in closet, and a spa-inspired ensuite bath with a frameless glass shower, ceramic tile surround, jetted soaking tub, and dual vanities. Three additional generously sized bedrooms-including two with ceiling fans and one accented with crown molding-plus a full hall bathroom and convenient upper-level laundry closet complete the upper floor. Designed for both entertaining and everyday enjoyment, the fully finished lower level offers an expansive game room featuring engineered hardwood flooring, walk-up access to the rear yard, and a custom wet bar with granite countertops and a stylish 1x1 tile backsplash. A spacious rec room and dedicated fitness room provide additional versatile living space with carpeting throughout, while a full bathroom adds extra convenience. Complete with an oversized two-car attached garage and rear storage shed, this exceptional home offers the perfect blend of luxury, comfort, and functionality.
Full Property Details
Full Property Details for 8144 Glen Arbor Dr
General
- Sold For: $680,000
- HOA FEE: $38/month
- HOA FEE FREQ.: Annually
- Taxes: $5,766 (2026)
- Status: Closed
- Type: Single Family
- Source: BrightMLSMidAtlantic
- MLS ID: MDBC2163878
- Added to Site: 43 day(s) ago
Interior
- Rooms/Areas: Living Room, Dining Room, Primary Bedroom, Bedroom 2, Bedroom 3, Bedroom 4, Kitchen, Game Room, Family Room, Breakfast Room, Exercise Room, Office, Recreation Room, Primary Bathroom, Full Bath, Half Bath
- Interior Features: Bar, Bathroom - Jetted Tub, Bathroom - Soaking Tub, Breakfast Area, Carpet, Ceiling Fan(s), Chair Railings, Crown Moldings, Dining Area, Family Room Off Kitchen, Floor Plan - Open, Formal/Separate Dining Room, Kitchen - Eat-In, Kitchen - Gourmet, Kitchen - Island, Primary Bath(s), Recessed Lighting, Upgraded Countertops, Wainscotting, Walk-in Closet(s), Wet/Dry Bar, Wood Floors, Double/Dual Staircase
- Fireplace: Yes
- Number of Fireplaces: 1
- Fireplace(s): Electric
- Appliances: Built-In Microwave, Dishwasher, Dryer, Icemaker, Oven/Range - Gas, Range Hood, Refrigerator, Stainless Steel Appliances, Washer, Water Dispenser, Water Heater
- Flooring: Carpet, Ceramic Tile, Engineered Wood, Hardwood
Rooms
Bathrooms
- Total Bathrooms: 4
- Full Bathrooms: 3
- Half Bathrooms: 1
- Upper Floor Baths: 2
- Upper - Full Baths: 2
- Main Floor Baths: 1
- Main - 1/2 Baths: 1
- Lower Floor Baths: 1
- Lower - Full Baths: 1
Bedrooms
- Total Bedrooms: 4
- Bedrooms Upper: 4
Other Rooms
- Laundry: Dryer In Unit, Has Laundry, Upper Floor, Washer In Unit
Exterior
- Exterior Features: Extensive Hardscape, Sidewalks, Street Lights
- Porch/Patio/Deck: Patio(s)
Parking
- Garage: Yes
- Garage Spaces: 2
- Total Spaces: 4
- Parking Type: Attached Garage, Driveway, Off Street, On Street
- Garage Description: Garage - Front Entry, Inside Access, Oversized, Garage Door Opener
Location
- County: BALTIMORE
- Subdivision: GLEN ARBOR NORTH
- Driving Directions: Belair Rd to Ridge Rd to Bucks School House Rd to White Marsh Rd to Annadaniel Dr to Glen Arbor Dr
School Information
- School District: Baltimore County Public Schools
Community
- Association: Yes
Heating & Cooling
- Central air: Yes
- Cooling Type: Ceiling Fan(s), Central A/C
- Cooling Fuel: Electric
- Heating Type: 90% Forced Air
- Heating Fuel: Natural Gas
- Water Heater: Natural Gas
Utilities
- Sewer: Public Sewer
- Water: Public
Structural Information
- Architectural Style: Colonial
- Structure Type: Detached
- Construction: Stone, Vinyl Siding
- Basement: Yes
- Basement Entrance: Yes
- Basement Desc.: Full, Fully Finished, Heated, Improved, Interior Access, Outside Entrance, Rear Entrance, Walkout Stairs, Windows
- Foundation: Concrete Perimeter
- Roof: Architectural Shingle
- Walls/Ceilings: 2 Story Ceilings, 9'+ Ceilings, Cathedral Ceilings
- Windows: Double Pane, Vinyl Clad, Palladian
- Doors: French, Insulated
- Stories Description: Lower 1, Main, Upper 1
- Square Feet: 4,537
- Sq. Ft. Source: Estimated
- Living Area: 4,537 Sq. Ft.
- Finished Above Grnd: 2,968 Sq. Ft.
- Finished Below Grnd: 1,569 Sq. Ft.
- Year Built: 2004
- Year Built Source: Estimated
- Property Condition: Excellent
Unit Information
Unit 1
- Bathrooms-Lower: 1
Additional Structures
- Other Structures: Shed
Lot Features
- Lot Size (Acres): 0.19
- Lot Size (Sq. Ft.): 8,276
- Lot Size Source: Estimated
- Zoning: R
Financial Considerations
- Price Per Sq. Ft.: $219
- Association Fee: $450
- Assoc Fee Freq.: Annually
- Assessment Year: 2026
- County Tax: $5,766
- County Tax Freq: Annually
- Tax w/Assessment: $507,900
- Tax Amount: $5,766
- Tax Year: 2026
- Terms: Standard Sale
- Tax Total Finished Sq. Ft.: 2968
Disclosures and Reports
- Ownership: Fee Simple
- Lot Number: 18
Listed by Long & Foster Real Estate, Inc., Tony Migliaccio
Sold by Cummings & Co. Realtors, Mica Lyn English

Get Pre-Approved Today
Schools
Schools serving 8144 Glen Arbor Dr
School District:Baltimore County Public Schools
| Name | Grades | Distance |
|---|---|---|
Rossville Elementary 7649 Gum Spring Road, Baltimore, MD 21237 | K-5 | 1.3 mi |
Parkville Middle & Center Of Technology 8711 Avondale Road, Baltimore, MD 21234 | 6-8 | 1.9 mi |
Overlea High & Academy Of Finance 5401 Kenwood Avenue, Baltimore, MD 21206 | 9-12 | 2.2 mi |
Disclaimer:
School attendance boundaries provided by ATTOM Data Solutions and are for reference only. Contact the school directly to verify enrollment eligibility.
Price & Sales History for 8144 Glen Arbor Dr
Date
Details
Price
Change
Source
7/03/2026
Sold
$680,000
4.62%
MLS
6/01/2026
Listed
$650,000
—
MLS
Disclaimer: Historical sales information is derived from public records provided by the county offices. Information is not guaranteed and should be independently verified.
8144 Glen Arbor Drive, Baltimore, MD 21237 (MLS# MDBC2163878) is a Single Family property that was sold at $680,000 on July 03, 2026. Want to learn more about 8144 Glen Arbor Drive? Do you have questions about finding other Single Family real estate for sale in Baltimore? You can browse all Baltimore real estate or contact a Coldwell Banker agent to request more information.