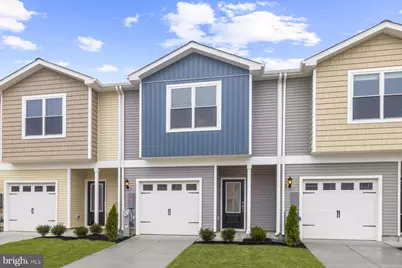
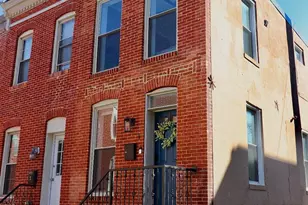
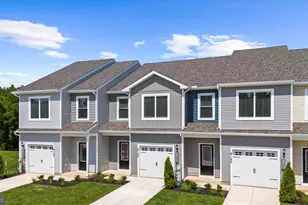
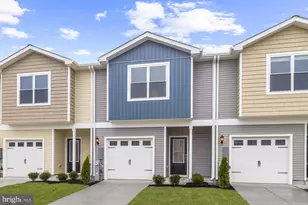
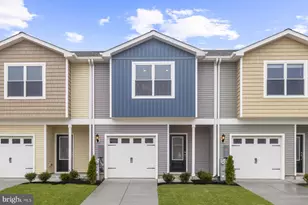
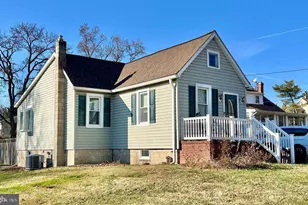
Full Property Details for 8155 Bartholomew Ct
General
- Sold For: $310,900
- HOA FEE: $44/month
- HOA FEE FREQ.: Annually
- Taxes: $4,008 (2025)
- Status: Closed
- Type: Townhouse
- Source: BrightMLSMidAtlantic
- MLS ID: MDBC2152228
- Added to Site: 239 day(s) ago
Interior
- Rooms/Areas: Living Room, Dining Room, Primary Bedroom, Bedroom 2, Bedroom 3, Kitchen, Utility Room, Bathroom 2, Primary Bathroom, Half Bath
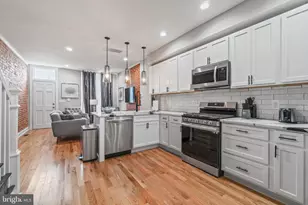
- Interior Features: Attic, Bar, Carpet, Combination Kitchen/Living, Floor Plan - Open, Pantry, Primary Bath(s), Upgraded Countertops
- Appliances: Dishwasher, Disposal, Energy Efficient Appliances, Freezer, Microwave, Oven - Single, Oven/Range - Electric, Refrigerator, Stainless Steel Appliances, Water Heater
- Flooring: Carpet, Vinyl
Rooms
- Total Bathrooms: 3
- Full Bathrooms: 2
- Half Bathrooms: 1
- Upper Floor Baths: 2
- Upper - Full Baths: 2
- Main Floor Baths: 1
- Main - 1/2 Baths: 1
- Total Bedrooms: 3
- Bedrooms Upper: 3
- Laundry: Upper Floor, Hookup
Additional Information
- Security/Safety: Carbon Monoxide Detector(s), Fire Detection System
Parking
- Garage: Yes
- Garage Spaces: 1
- Total Spaces: 1
- Parking Type: Attached Garage, Driveway
- Garage Description: Built In, Garage - Front Entry, Garage Door Opener
Location
- County: BALTIMORE
- Cross Streets: McCormick Ave
- Driving Directions: From Downtown Baltimore: Take I-95 N to US-40 E/Pulaski Hwy. Take exit 61 from I-95. Continue on US-40 E/Pulaski Hwy. Take Hamilton Ave to McCormick Ave. From Towson: Get on I-695 E Follow I-695 E to Philadelphia Rd In Rosedale. Take exit 34 from I-695 E Continue on Philadelphia Rd. Drive to McCormick Ave.
School Information
- School District: Baltimore County Public Schools
- Elementary School: McCormick
- Middle School: Nottingham
- High School: Overlea
Community
- Association: Yes
- Assoc. Name: MCCORMICK PLACE HOMEOWNERS ASSOCIATION
- Pets Allowed: Yes
- Pets: No Pet Restrictions
Heating & Cooling
- Central air: Yes
- Cooling Type: Programmable Thermostat, Central A/C, Ceiling Fan(s)
- Cooling Fuel: Electric
- Heating Type: Programmable Thermostat
- Heating Fuel: Electric
- Water Heater: Electric
Utilities
- Sewer: Public Sewer
- Water: Public
- Utility Description: Cable TV Available, Electric Available, Phone Available, Sewer Available, Water Available
Structural Information
- Architectural Style: Traditional
- Structure Type: Interior Row/Townhouse
- Builder: LGI Homes - Maryland
- Model: Fulton I
- Construction: Batts Insulation, Blown-In Insulation, Frame, Glass, Vinyl Siding
- Foundation: Permanent, Slab
- Roof: Architectural Shingle, Fiberglass
- Walls/Ceilings: Dry Wall
- Windows: Low-E, Vinyl Clad
- Entry Floor Number: 1
- Stories Description: Main, Upper 1
- Square Feet: 1,148
- Sq. Ft. Source: Estimated
- Living Area: 1,148 Sq. Ft.
- Finished Above Grnd: 1,148 Sq. Ft.
- Year Built: 2024
- Year Built Source: Assessor
- Property Condition: Excellent
Lot Features
- Lot Size (Acres): 0.05
- Lot Size (Sq. Ft.): 2,339
- Lot Size Source: Assessor
- Street/Road Desc.: Paved
- Zoning: BALTIMORE
Green Features
Financial Considerations
- Price Per Sq. Ft.: $271.69
- Association Fee: $525
- Assoc Fee Freq.: Annually
- Assessment Year: 2025
- Tax w/Assessment: $310,900
- Tax Amount: $4,008
- Tax Year: 2025
- Terms: Standard Sale
- Tax Total Finished Sq. Ft.: 1192
Disclosures and Reports
- Ownership: Fee Simple
- Section: 1
- Lot Number: 9
Listed by LGI Homes - Maryland, LLC, Martha M. Rose
Sold by Non Subscribing Office, NON MEMBER