This is a carousel with tiles that activate property listing cards. Use the previous and next buttons to navigate.
1/1
$450,000
This is a carousel with tiles that activate property listing cards. Use the previous and next buttons to navigate.
1/1
Property Description
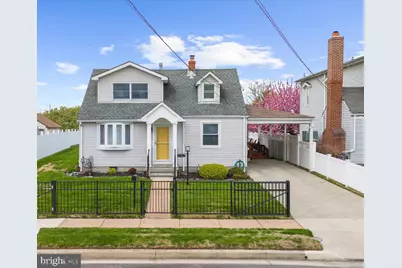
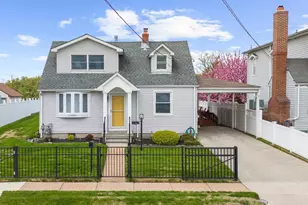
Escape to the waterfront lifestyle in this stunning Cape Cod retreat! This charming two-story home offers 2 bedrooms and 2 full baths, blending classic character with breathtaking water views from nearly every angle. Surrounded by beautiful landscaping, the outdoor spaces are just as impressive as the home itself. Enjoy unforgettable sunsets, and direct access to the water from your own private pier, this listing is truly a boaters dream. Enter your new home to an open living space leading you to your kitchen which is complete with custom cabinets and filled with plenty of lighting. The downstairs is also complete with a full bathroom and spacious laundry/ utility room. Heading upstairs you can access both bedrooms, the primary giving the ultimate views of water front living with your own private balcony. Your primary closet is a DREAM! Complete with floor to ceiling built-ins. In the next room you will find the second full bathroom, and across the hall your second bedroom. The second bedroom will blow you away with the custom built-in storage perfect for this multipurpose office or bedroom, you name it! A few items a buyer loves to hear: A brand new furnace which was replaced in December of 2025 50 year Roof warranty will transfer to new homeowner-37 years left Tankless water heater- 2 years old Gated front driveway LED lights on back deck Bonus workshop/shed- birchwood interior, Heat, Electricity Private pier Boat lift, jet ski/skiff lift and dock box to convey with property Minutes from the Chesapeake Bay and Inner Harbor Plenty of marinas, waterfront restaurants and dock bars are just a short boat ride away from your new home.
Full Property Details
Full Property Details for 8209 Peach Orchard Rd
General
- Sold For: $450,000
- Taxes: $3,888 (2026)
- Status: Closed
- Type: Single Family
- Source: BrightMLSMidAtlantic
- MLS ID: MDBC2159342
- Added to Site: 82 day(s) ago
Interior
- Number of Rooms: 1
- Rooms/Areas: Kitchen
- Fireplace: Yes
- Number of Fireplaces: 1
- Fireplace(s): Stone
- Appliances: Built-In Microwave, Dishwasher, Dryer - Front Loading, Refrigerator, Washer - Front Loading
Rooms
Bathrooms
- Total Bathrooms: 2
- Full Bathrooms: 2
- Upper Floor Baths: 1
- Upper - Full Baths: 1
- Main Floor Baths: 1
- Main - Full Baths: 1
Bedrooms
- Total Bedrooms: 2
- Bedrooms Upper: 2
Parking
- Carport Spaces: 1
- Total Spaces: 3
- Parking Type: Driveway, Attached Carport
Location
- County: BALTIMORE
- Subdivision: MURRAY POINT
- Driving Directions: google maps
School Information
- School District: Baltimore County Public Schools
Heating & Cooling
- Central air: Yes
- Cooling Type: Other, Central A/C
- Cooling Fuel: Electric
- Heating Type: Central
- Heating Fuel: Natural Gas
- Water Heater: Tankless
Utilities
- Sewer: Public Sewer
- Water: Public
Structural Information
- Architectural Style: Cape Cod
- Structure Type: Detached
- Construction: Vinyl Siding
- Foundation: Crawl Space
- Roof: Architectural Shingle
- Stories Description: Main, Upper 1
- Square Feet: 1,692
- Sq. Ft. Source: Estimated
- Living Area: 1,692 Sq. Ft.
- Finished Above Grnd: 1,692 Sq. Ft.
- Year Built: 1952
- Year Built Source: Estimated
- Property Condition: Excellent
Lot Features
- Lot Size (Acres): 0.13
- Lot Size (Sq. Ft.): 5,858
- Lot Size Source: Estimated
- Zoning: RESIDENTIAL
Water Features
- Water Front: Yes
- Navigable Water: Yes
- Water Access: Yes
- Water Access Desc: Private Access
- Water Front Type: Creek/Stream
- Dock/Slip Conveys: Yes
- Docks: 1
Financial Considerations
- Price Per Sq. Ft.: $280.67
- County Tax: $3,707
- County Tax Freq: Annually
- Tax w/Assessment: $336,400
- Tax Amount: $3,888
- Tax Year: 2026
- Terms: Standard Sale
- Tax Total Finished Sq. Ft.: 1405
Disclosures and Reports
- Ownership: Fee Simple
- Exclusions: 24" wine cooler located in kitchen
- Inclusions: Boat Lift, Jet Ski/ Skiff Lift and Dock Box located on the pier
- Section: C
- Lot Number: 5
Listed by Superior Solutions Realty LLC, Rachel L Ayres
Sold by ExecuHome Realty, Hieu Truong

Get Pre-Approved Today
Schools
Schools serving 8209 Peach Orchard Rd
School District:Baltimore County Public Schools
| Name | Grades | Distance |
|---|---|---|
Logan Elementary School, Baltimore, MD 7601 Dunmanway, Baltimore, MD 21222 | PK-5 | 1.1 mi |
Dundalk Middle School 7400 Dunmanway, Baltimore, MD 21222 | 6-8 | 1.3 mi |
Dundalk High School 1901 Delvale Ave, Baltimore, MD 21222 | 9-12 | 1.8 mi |
Disclaimer:
School attendance boundaries provided by ATTOM Data Solutions and are for reference only. Contact the school directly to verify enrollment eligibility.
Price & Sales History for 8209 Peach Orchard Rd
Date
Details
Price
Change
Source
6/25/2026
Sold
$450,000
-5.24%
MLS
4/17/2026
Listed
$474,900
—
MLS
Disclaimer: Historical sales information is derived from public records provided by the county offices. Information is not guaranteed and should be independently verified.
8209 Peach Orchard Road, Baltimore, MD 21222 (MLS# MDBC2159342) is a Single Family property that was sold at $450,000 on June 25, 2026. Want to learn more about 8209 Peach Orchard Road? Do you have questions about finding other Single Family real estate for sale in Baltimore? You can browse all Baltimore real estate or contact a Coldwell Banker agent to request more information.