This is a carousel with tiles that activate property listing cards. Use the previous and next buttons to navigate.
1/43
$299,900 Just Listed
This is a carousel with tiles that activate property listing cards. Use the previous and next buttons to navigate.
1/43
Property Description
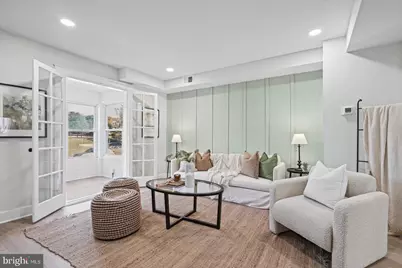
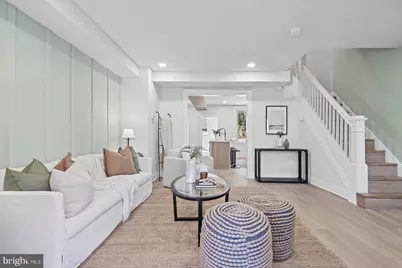
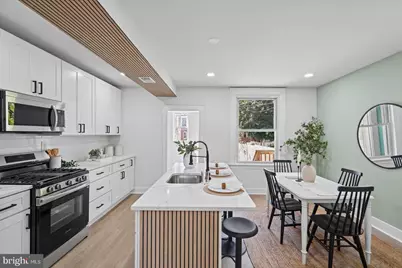
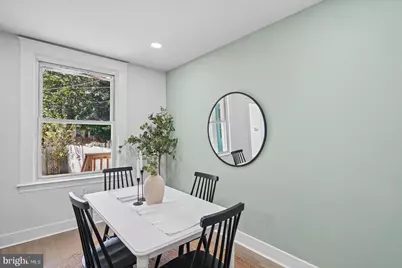
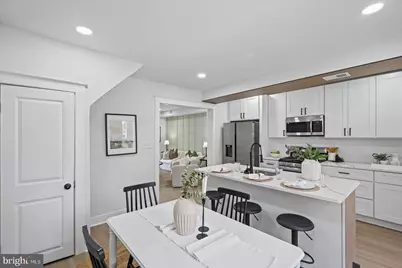
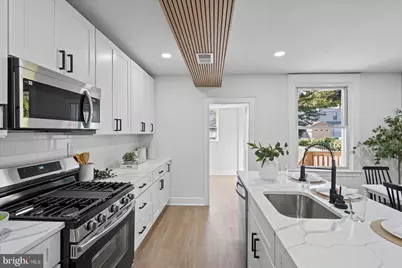
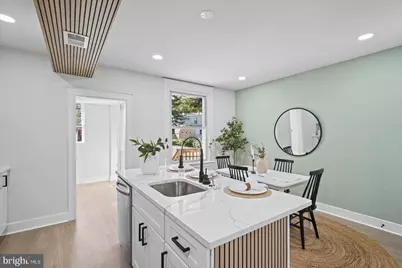
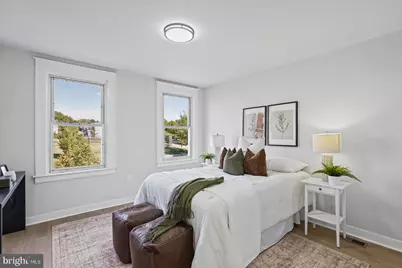
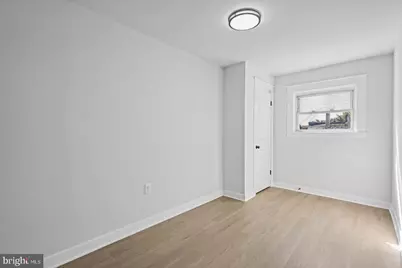
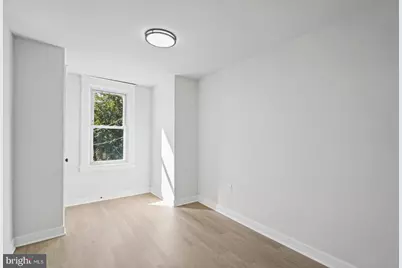
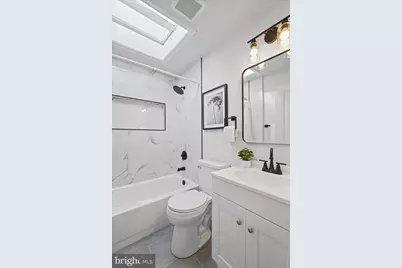
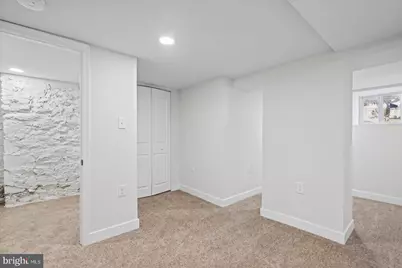
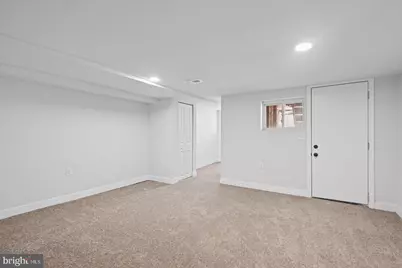
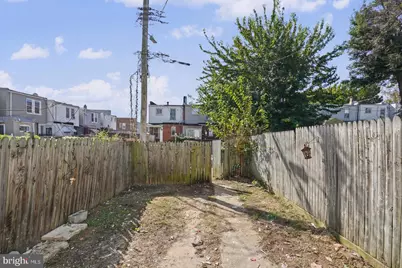
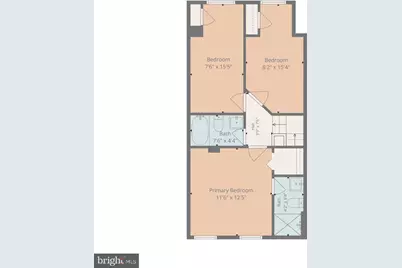
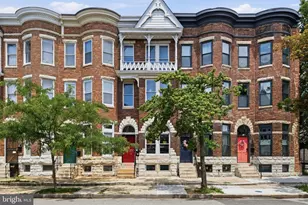
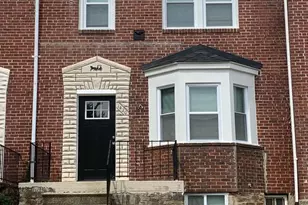
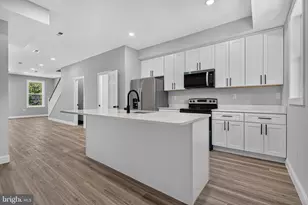
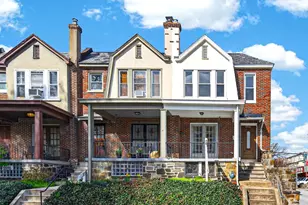
Welcome to this fully renovated daylight sunporch row house in sought-after Waverly, where thoughtful design, modern finishes, original character, and versatile living spaces come together beautifully. Step inside to a breathtaking renovation featuring gorgeous oak flooring, a neutral color palette, and custom accents throughout the main level. The spacious living room offers plenty of room to relax and entertain, with direct access to the enclosed sunporch. The kitchen and dining area are a true showstopper, featuring crisp white shaker cabinets, quartz countertops, stainless steel appliances, and a classic subway tile backsplash. A convenient mudroom and designated laundry area with washer/dryer hookups complete the main level. Upstairs, the private primary suite offers a comfortable retreat with its own full bathroom. Two additional bedrooms and a second full bathroom in the hallway provide plenty of space for family, guests, or a home office. The fully finished lower level adds even more versatility, featuring a true fourth bedroom, sitting area, third full bathroom, and additional living space. Outside, enjoy plenty of space to relax, entertain, and play in the fenced rear yard. With a stunning renovation, flexible floor plan, multiple living areas, and an enclosed sunporch, this Waverly row house offers the perfect combination of style, comfort, and functionality. Simply move in and enjoy.
Full Property Details
Full Property Details for 825 E 34th St
General
- Price: $299,900
- Taxes: $2,867 (2025)
- Status: Active
- Type: Townhouse
- Source: BrightMLSMidAtlantic
- MLS ID: MDBA2234172
- Updated: 10/8/2026
- Added to Site: 2 day(s) ago
Rooms
Bathrooms
- Total Bathrooms: 3
- Full Bathrooms: 3
- Upper Floor Baths: 2
- Upper - Full Baths: 2
- Lower Floor Baths: 1
- Lower - Full Baths: 1
Bedrooms
- Total Bedrooms: 4
- Bedrooms Upper: 3
- Bedrooms Lower: 1
Parking
- Parking Type: On Street
Location
- County: BALTIMORE CITY
- Subdivision: WAVERLY
- Driving Directions: gps
- City Limits: Yes
School Information
- School District: Baltimore City Public Schools
Heating & Cooling
- Central air: Yes
- Cooling Type: Central A/C
- Cooling Fuel: Natural Gas
- Heating Type: Forced Air
- Heating Fuel: Natural Gas
- Water Heater: Natural Gas
Utilities
- Sewer: Public Sewer
- Water: Public
Structural Information
- Architectural Style: Traditional
- Structure Type: Interior Row/Townhouse
- Construction: Brick
- Basement: Yes
- Basement Desc.: Fully Finished
- Foundation: Brick/Mortar
- Stories Description: Lower 1, Main, Upper 1
- Square Feet: 1,733
- Sq. Ft. Source: Estimated
- Living Area: 1,733 Sq. Ft.
- Finished Above Grnd: 1,188 Sq. Ft.
- Finished Below Grnd: 545 Sq. Ft.
- Year Built: 1924
- Year Built Source: Assessor
Unit Information
Unit 1
- Bathrooms-Lower: 1
- Bedrooms-Lower: 1
Lot Features
- Lot Size (Acres): 0.03
- Lot Size (Sq. Ft.): 1,523
- Lot Size Source: Estimated
- Zoning: R-7
Financial Considerations
- Price Per Sq. Ft.: $252.44
- Assessment Year: 2026
- City/TownTax: $2,731
- City/TownTax Freq: Annually
- County Tax: $136
- County Tax Freq: Annually
- Tax w/Assessment: $126,700
- Tax Amount: $2,867
- Tax Year: 2025
- Tax Total Finished Sq. Ft.: 1188
Disclosures and Reports
- Ownership: Fee Simple
- Exclusions: staging furniture
Listed by Crown Real Estate, LLC., Tyler Frank

Get Pre-Approved Today
Schools
Schools serving 825 E 34th St
School District:Baltimore City Public Schools
| Name | Grades | Distance |
|---|---|---|
Waverly Elementary School, Baltimore, MD 3400 Ellerslie Avenue, Baltimore, MD 21218 | PK-8 | 0.1 mi |
Stadium School 1400 Exeter Hall Avenue, Baltimore, MD 21218 | 6-8 | 0.6 mi |
Baltimore Design School 1500 Barclay Street, Baltimore, MD 21202 | 6-10 | 1.6 mi |
Afya Public Charter Middle School 2800 Brendan Avenue, Baltimore, MD 21213 | 6-8 | 1.7 mi |
Baltimore City College 3220 The Alameda, Baltimore, MD 21218 | 9-12 | 0.5 mi |
Mergenthaler Vocational-Technical High School 3500 Hillen Road, Baltimore, MD 21218 | 9-12 | 0.7 mi |
The Reach! Partnership School 2555 Harford Road, Baltimore, MD 21218 | 8-12 | 1 mi |
Academy For College And Career Exploration 1300 West 36th Street, Baltimore, MD 21211 | 6-12 | 1.8 mi |
Baltimore I.T. Academy 900 Woodbourne Avenue, Baltimore, MD 21212 | 6-8 | 1.8 mi |
Disclaimer:
School attendance boundaries provided by ATTOM Data Solutions and are for reference only. Contact the school directly to verify enrollment eligibility.
Price & Sales History for 825 E 34th St
Date
Details
Price
Change
Source
10/08/2026
Listed
$299,900
166.58%
MLS
7/30/2026
Sold
$112,500
—
Public Record
Disclaimer: Historical sales information is derived from public records provided by the county offices. Information is not guaranteed and should be independently verified.
Tax History
Tax History for 825 E 34th St
Year
Property Taxes
Change
Tax Assessment
Change
2025
$1,992
-3%
$121,500
6%
2023
$2,058
—
$114,667
6%
2023
$2,058
-14%
$107,833
7%
2022
$2,384
1%
$101,000
1%
2021
$2,364
45%
$100,167
1%
2021
$1,632
4%
$99,333
1%
2020
$1,564
2%
$98,500
1%
2019
$1,530
3%
$97,367
1%
2018
$1,489
3%
$96,233
1%
2017
$1,446
4%
$95,100
—
2016
$1,397
-38%
$95,100
—
2015
$2,244
-6%
$95,100
-5%
2013
$2,375
—
$99,800
—
Disclaimer: Historical tax information is derived from public records provided by the county offices. Information is not guaranteed and should be independently verified.
Estimate the Cost
Estimate the Cost for 825 E 34th St
825 E 34th Street, Baltimore, MD 21218 (MLS# MDBA2234172) is a Townhouse property with 4 bedrooms and 3 full bathrooms. 825 E 34th Street is currently listed for $299,900 and was received on October 08, 2026. Want to learn more about 825 E 34th Street? Do you have questions about finding other Townhouse real estate for sale in Cold Spring? You can browse all Cold Spring real estate or contact a Coldwell Banker agent to request more information.