
This is a carousel with tiles that activate property listing cards. Use the previous and next buttons to navigate.
1/1
$354,900
This is a carousel with tiles that activate property listing cards. Use the previous and next buttons to navigate.
1/1
Property Description
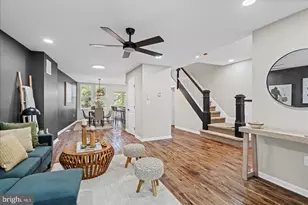
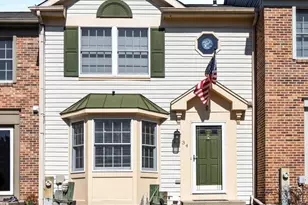
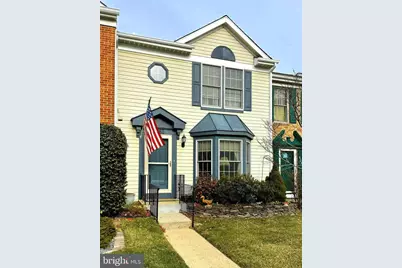
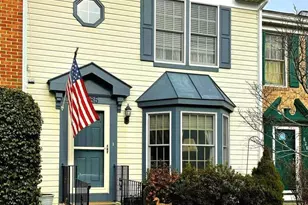
*** A BEAUTIFUL HOME! *** Move right into this truly wonderful Southfield townhome, perfectly set on a prime, private lot backing to woods and tucked away from Berryfield Dr. Gorgeous hardwood floors throughout the main level, featuring a bright and spacious living room with bay window and a formal dining room with sliders to a large deck and steps to the yard. The eat-in kitchen offers a pantry, recessed lighting, tile backsplash, and all appliances-including a brand-new microwave. On the second floor, the primary bedroom features a vanity, walk-in closet, and access to a stunning new hall bath (2025) with double sinks, crown molding, LVP flooring, and tiled bath surround. The finished lower level includes a recreation room, full bath, laundry room, built-in shelving, and a cozy wood-burning fireplace, plus sliders to the patio, fenced rear yard, and shed. Recent HVAC (2023). ** Truly a GREAT BUY! **
Full Property Details
Full Property Details for 8285 Berryfield Dr
General
- Sold For: $354,900
- HOA FEE: $38/month
- HOA FEE FREQ.: Semi-Annually
- Taxes: $2,748 (2024)
- Status: Closed
- Type: Townhouse
- Source: BrightMLSMidAtlantic
- MLS ID: MDBC2139560
- Added to Site: 109 day(s) ago
Interior
- Rooms/Areas: Living Room, Dining Room, Primary Bedroom, Bedroom 2, Bedroom 3, Kitchen, Laundry, Recreation Room
- Interior Features: Attic, Built-Ins, Carpet, Chair Railings, Crown Moldings, Formal/Separate Dining Room, Kitchen - Eat-In, Kitchen - Table Space, Pantry, Recessed Lighting, Walk-in Closet(s), Window Treatments, Wood Floors
- Fireplace: Yes
- Number of Fireplaces: 1
- Fireplace(s): Corner, Fireplace - Glass Doors, Mantel(s), Wood
- Appliances: Refrigerator, Icemaker, Oven/Range - Electric, Built-In Microwave, Dishwasher, Disposal, Washer, Dryer, Exhaust Fan
- Flooring: Hardwood, Carpet, Ceramic Tile
Rooms
Bathrooms
- Total Bathrooms: 3
- Full Bathrooms: 2
- Half Bathrooms: 1
- Upper Floor Baths: 1
- Upper - Full Baths: 1
- Main Floor Baths: 1
- Main - 1/2 Baths: 1
- Lower Floor Baths: 1
- Lower - Full Baths: 1
Bedrooms
- Total Bedrooms: 3
- Bedrooms Upper: 3
Other Rooms
- Laundry: Lower Floor
Additional Information
- Shared Amenities: Common Grounds
Exterior
- Exterior Features: Exterior Lighting, Sidewalks
- Porch/Patio/Deck: Deck(s), Patio(s)
Parking
- Parking Features: Unassigned
- Parking Type: On Street
Location
- County: BALTIMORE
- Subdivision: SOUTHFIELD AT WHITEMARSH
- Driving Directions: Belair Rd to south on Silver Spring Rd to right on Manorfield to left on Hallfield Manor to left on Berryfield (home on left)
School Information
- School District: Baltimore County Public Schools
- Elementary School: Joppa View
- Middle School: Perry Hall
- High School: Perry Hall
Community
- Association: Yes
- Assoc. Name: SOUTHFIELD AT WHITE MARSH
- Assoc. Fees Include: Common Area Maintenance, Management
Heating & Cooling
- Central air: Yes
- Cooling Type: Central A/C
- Cooling Fuel: Electric
- Heating Type: Forced Air, Heat Pump(s)
- Heating Fuel: Electric
- Water Heater: Electric
Utilities
- Sewer: Public Sewer
- Water: Public
Structural Information
- Architectural Style: Colonial
- Structure Type: Interior Row/Townhouse
- Construction: Frame
- Basement: Yes
- Basement Desc.: Full, Improved, Sump Pump, Walkout Level
- Foundation: Block
- Roof: Shingle
- Windows: Bay/Bow, Double Pane, Replacement, Screens
- Doors: Six Panel, Sliding Glass, Storm
- Stories Description: Lower 1, Main, Upper 1
- Square Feet: 1,960
- Sq. Ft. Source: Assessor
- Living Area: 1,470 Sq. Ft.
- Finished Above Grnd: 1,320 Sq. Ft.
- Finished Below Grnd: 150 Sq. Ft.
- Year Built: 1991
- Year Built Source: Assessor
- Property Condition: Very Good
Unit Information
Unit 1
- Bathrooms-Lower: 1
Additional Structures
- Other Structures: Shed
Lot Features
- Property View: Garden/Lawn, Trees/Woods
- Lot Size (Acres): 0.05
- Lot Size (Sq. Ft.): 2,000
- Lot Size Source: Assessor
- Zoning: R
- Lot Description: Backs to Trees, Landscaping, Rear Yard
- Fencing (Description): Rear, Wood
Financial Considerations
- Price Per Sq. Ft.: $268.86
- Association Fee: $228
- Assoc Fee Freq.: Semi-Annually
- Assessment Year: 2025
- County Tax: $2,748
- County Tax Freq: Annually
- Tax w/Assessment: $242,433
- Tax Amount: $2,748
- Tax Year: 2024
- Terms: Standard Sale
- Tax Total Finished Sq. Ft.: 1470
Disclosures and Reports
- Ownership: Fee Simple
- Section: 2
- Lot Number: 89
Get Pre-Approved Today
Schools
Schools serving 8285 Berryfield Dr
School District:Baltimore County Public Schools
| Name | Grades | Distance |
|---|---|---|
Joppa View Elementary School 8727 Honeygo Blvd, Baltimore, MD 21128 | K-5 | 1.2 mi |
Perry Hall Middle School 4300 Ebenezer Rd, Baltimore, MD 21236 | 6-8 | 0.9 mi |
Perry Hall High School 4601 Ebenezer Rd, Baltimore, MD 21236 | 9-12 | 0.9 mi |
Disclaimer:
School attendance boundaries provided by ATTOM Data Solutions and are for reference only. Contact the school directly to verify enrollment eligibility.
Price & Sales History for 8285 Berryfield Dr
Date
Details
Price
Change
Source
4/10/2026
Sold
$354,900
—
MLS
2/06/2026
Listed
$354,900
—
MLS
Disclaimer: Historical sales information is derived from public records provided by the county offices. Information is not guaranteed and should be independently verified.
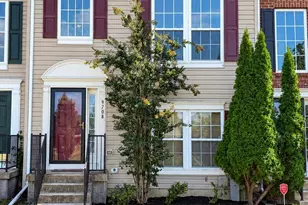
8285 Berryfield Drive, Baltimore, MD 21236 (MLS# MDBC2139560) is a Townhouse property that was sold at $354,900 on April 10, 2026. This property was listed by Robert Lomonico from our Harford County Regional Office Office.Want to learn more about 8285 Berryfield Drive? Do you have questions about finding other Townhouse real estate for sale in Baltimore? You can browse all Baltimore real estate or contact a Coldwell Banker agent to request more information.