This is a carousel with tiles that activate property listing cards. Use the previous and next buttons to navigate.
1/1
$200,000
This is a carousel with tiles that activate property listing cards. Use the previous and next buttons to navigate.
1/1
Property Description
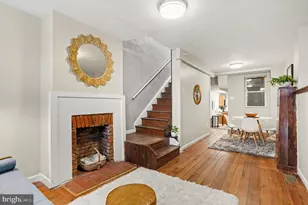
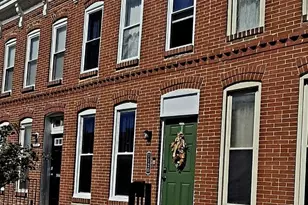
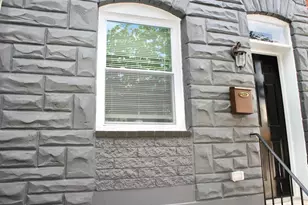
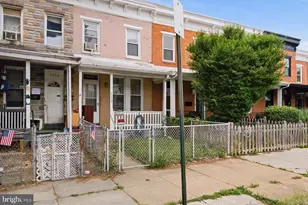
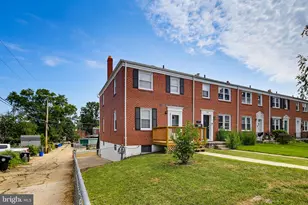
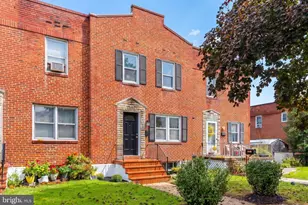
Welcome to 8307 Ridgely Oak, a pristine, move-in-ready 2-bedroom, 1.5-bath home offering updated finishes, flexible living space, and everyday convenience. A freshly painted covered front porch welcomes you into the open, airy main level, recently refreshed in a neutral color palette. Rich hardwood floors and crown molding add warmth and character to the bright living room, which flows into the eat-in kitchen and dining area featuring ceramic tile flooring, chair railing, and a pantry for added storage. A door from the kitchen leads to the rear yard with a patio and grassy area, extending the living space outdoors. Upstairs, both bedrooms are spacious and inviting with hardwood flooring, fresh paint, and ceiling fans. The updated full bath features a tub/shower combination with classic subway-style tile surround and a skylight that fills the space with natural light. The walk-out lower level adds valuable versatility with a finished recreation room, ideal for a second living area, home office, or bonus space. The utility room includes the washer and dryer and offers excellent storage for seasonal items and household essentials. Conveniently located near shopping, dining, recreation, and I-695, this well-maintained home offers a comfortable blend of style, function, and accessibility. Note: Select interior photos have been virtually staged.
Full Property Details
Full Property Details for 8307 Ridgely Oak Rd
General
- Sold For: $200,000
- Taxes: $1,865 (2025)
- Status: Closed
- Type: Townhouse
- Source: BrightMLSMidAtlantic
- MLS ID: MDBC2150776
- Added to Site: 68 day(s) ago
Interior
- Rooms/Areas: Living Room, Dining Room, Primary Bedroom, Bedroom 2, Kitchen, Recreation Room, Utility Room
- Interior Features: Bathroom - Tub Shower, Ceiling Fan(s), Combination Kitchen/Dining, Crown Moldings, Dining Area, Floor Plan - Open, Kitchen - Country, Kitchen - Galley, Pantry, Wood Floors, Other
- Appliances: Dryer, Exhaust Fan, Oven/Range - Gas, Refrigerator, Washer
- Flooring: Hardwood, Ceramic Tile, Laminated, Other
Rooms
Bathrooms
- Total Bathrooms: 2
- Full Bathrooms: 1
- Half Bathrooms: 1
- Upper Floor Baths: 1
- Upper - Full Baths: 1
- Lower Floor Baths: 1
- Lower - 1/2 Baths: 1
Bedrooms
- Total Bedrooms: 2
- Bedrooms Upper: 2
Other Rooms
- Laundry: Basement, Dryer In Unit, Has Laundry, Washer In Unit
Additional Information
- Security/Safety: Main Entrance Lock, Smoke Detector
Exterior
- Exterior Features: Exterior Lighting, Sidewalks, Street Lights
- Porch/Patio/Deck: Patio(s), Porch(es)
Parking
- Parking Type: On Street
Location
- County: BALTIMORE
- Subdivision: LOCH RAVEN HEIGHTS
- Driving Directions: Please use GPS for most accurate directions.
- Direction Faces: West
School Information
- School District: Baltimore County Public Schools
- Elementary School: Call School Board
- Middle School: Call School Board
- High School: Call School Board
Heating & Cooling
- Central air: Yes
- Cooling Type: Central A/C
- Cooling Fuel: Electric
- Heating Type: Forced Air
- Heating Fuel: Natural Gas
- Water Heater: Natural Gas
Utilities
- Sewer: Public Sewer
- Water: Public
Structural Information
- Architectural Style: Colonial
- Structure Type: Interior Row/Townhouse
- Construction: Brick
- Basement: Yes
- Basement Entrance: Yes
- Basement Desc.: Connecting Stairway, Fully Finished, Heated, Outside Entrance, Sump Pump, Improved, Interior Access, Rear Entrance, Walkout Stairs, Windows
- Foundation: Other
- Walls/Ceilings: Dry Wall, Paneled Walls, Plaster Walls
- Windows: Double Pane, Screens, Vinyl Clad
- Doors: Six Panel, Storm
- Stories Description: Lower 1, Main, Upper 1
- Square Feet: 1,344
- Sq. Ft. Source: Assessor
- Living Area: 1,120 Sq. Ft.
- Finished Above Grnd: 896 Sq. Ft.
- Finished Below Grnd: 224 Sq. Ft.
- Year Built: 1952
- Year Built Source: Assessor
Unit Information
Unit 1
- Bathrooms-Lower: 1
Lot Features
- Property View: Garden/Lawn
- Lot Size (Acres): 0.04
- Lot Size (Sq. Ft.): 1,680
- Lot Size Source: Assessor
- Zoning: R
- Lot Description: Front Yard, Landscaping, Rear Yard
- Fencing (Description): Chain Link, Partially, Rear
Financial Considerations
- Price Per Sq. Ft.: $223.21
- Assessment Year: 2025
- County Tax: $1,865
- County Tax Freq: Annually
- Tax w/Assessment: $153,900
- Tax Amount: $1,865
- Tax Year: 2025
- Terms: Standard Sale
- Tax Total Finished Sq. Ft.: 1120
Disclosures and Reports
- Ownership: Fee Simple
Listed by Northrop Realty, Brian T Donoughe
Sold by EXP Realty, LLC, Jamie Goldberg

Get Pre-Approved Today
Schools
Schools serving 8307 Ridgely Oak Rd
School District:Baltimore County Public Schools
| Name | Grades | Distance |
|---|---|---|
Pleasant Plains Elementary School 8300 Pleasant Plains Road, Towson, MD 21286 | PK-5 | 0.6 mi |
Loch Raven Technical Academy 8101 La Salle Rd, Baltimore, MD 21286 | 6-8 | 0.8 mi |
Parkville High & Center For Math/Science 2600 Putty Hill Ave, Baltimore, MD 21234 | 9-12 | 1.3 mi |
Disclaimer:
School attendance boundaries provided by ATTOM Data Solutions and are for reference only. Contact the school directly to verify enrollment eligibility.
Price & Sales History for 8307 Ridgely Oak Rd
Date
Details
Price
Change
Source
4/16/2026
Sold
$200,000
—
MLS
3/19/2026
Listed
$200,000
—
MLS
Disclaimer: Historical sales information is derived from public records provided by the county offices. Information is not guaranteed and should be independently verified.
8307 Ridgely Oak Road, Baltimore, MD 21234 (MLS# MDBC2150776) is a Townhouse property that was sold at $200,000 on April 16, 2026. Want to learn more about 8307 Ridgely Oak Road? Do you have questions about finding other Townhouse real estate for sale in Baltimore? You can browse all Baltimore real estate or contact a Coldwell Banker agent to request more information.