This is a carousel with tiles that activate property listing cards. Use the previous and next buttons to navigate.
1/1
$1,590,000
This is a carousel with tiles that activate property listing cards. Use the previous and next buttons to navigate.
1/1
Property Description
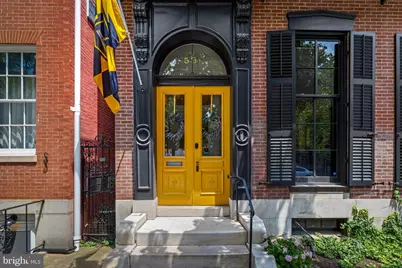
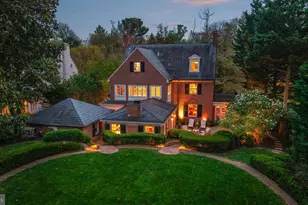
Built in the 1850s, this exceptional four-bedroom historic townhouse offers a rare combination of grand architectural character, sophisticated modern updates, and extraordinary spaces for year-round entertaining. Richly preserved period details include intricate plaster moldings, elegant fireplace mantels, soaring floor-to-ceiling windows, and a magnificent central staircase. Six functioning wood-burning fireplaces bring warmth and character throughout the home, while thoughtfully placed skylights fill the interiors with natural light. At the heart of the residence is a spectacular Ziger|Snead-designed kitchen, completely renovated in 2022. Created for both serious cooking and effortless entertaining, this inviting space features heated floors, generous seating and lounge areas, a walk-in pantry, a warmly illuminated bar, and a skylight overhead. A charming interior courtyard and expansive three-panel glass door enhance the natural light and create a wonderful connection between the kitchen and outdoor living spaces. The gracious parlor and formal rooms provide an elegant setting for gatherings both intimate and grand, while a second-floor library and third-floor den offer comfortable spaces for reading, working, or relaxing. The expansive second-floor primary suite is a private retreat, complete with a luxurious bath, infrared sauna, exceptionally large dressing room, and conveniently located laundry. Three additional bedrooms provide beautiful accommodations for family and guests, with custom built-in closets added to the top-floor bedrooms. Outdoors, the home becomes a private urban oasis. The heated pool is surrounded by inviting areas for lounging and entertaining. The covered loggia, with its own wood-burning stove, offers a magical setting for dinners and gatherings in every season. The loggia and deck were featured in Hilton Carter's 2023 book, Living Wild. From summer afternoons beside the pool and autumn evenings around the fire to holiday dinners in the grand parlor, this is a home designed not only to be admired, but to be fully and joyfully lived in.
Full Property Details
Full Property Details for 831 Park Ave
General
- Sold For: $1,590,000
- Taxes: $26,774 (2025)
- Status: Closed
- Type: Townhouse
- Source: BrightMLSMidAtlantic
- MLS ID: MDBA2220002
- Added to Site: 27 day(s) ago
Interior
- Rooms/Areas: Den, Great Room
- Interior Features: Kitchen - Gourmet, Combination Kitchen/Dining, Kitchen - Table Space, Kitchen - Eat-In, Primary Bath(s), Wood Floors, Built-Ins, Crown Moldings
- Fireplace: Yes
- Number of Fireplaces: 5
Rooms
Bathrooms
- Total Bathrooms: 5
- Full Bathrooms: 3
- Half Bathrooms: 2
- Upper 2 - Full Baths: 2
- Upper Floor Baths: 4
- Upper - Full Baths: 3
- Upper - 1/2 Baths: 1
- Main Floor Baths: 1
- Main - 1/2 Baths: 1
Bedrooms
- Total Bedrooms: 4
- Bedrooms Upper: 4
- Bedrooms-Up2: 3
Additional Information
- Pool: Yes
- Private Pool: Yes
- Pool Description: Heated, Other
Parking
- Garage: Yes
- Garage Spaces: 2
- Total Spaces: 2
- Parking Type: Detached Garage
- Garage Description: Garage Door Opener
Location
- Municipality: Baltimore City
- County: BALTIMORE CITY
- Subdivision: MOUNT VERNON PLACE HISTORIC DISTRICT
- Driving Directions: N. Charles or Maryland Ave to Madison to right on to Park Ave
- City Limits: Yes
School Information
- School District: Baltimore City Public Schools
Heating & Cooling
- Central air: Yes
- Cooling Type: Central A/C, Ceiling Fan(s), Zoned
- Cooling Fuel: Electric
- Heating Type: Radiator, Zoned, Wall Unit, Forced Air
- Heating Fuel: Natural Gas, Electric
- Water Heater: Natural Gas
Utilities
- Sewer: Public Sewer
- Water: Public
Structural Information
- Architectural Style: Contemporary
- Structure Type: Interior Row/Townhouse
- Construction: Brick
- Basement: Yes
- Basement Entrance: Yes
- Basement Desc.: Front Entrance, Outside Entrance, Full, Unfinished
- Foundation: Brick/Mortar
- Stories Description: Lower 1, Main, Upper 1, Upper 2
- Square Feet: 7,012
- Sq. Ft. Source: Assessor
- Living Area: 5,339 Sq. Ft.
- Finished Above Grnd: 5,339 Sq. Ft.
- Year Built: 1854
- Year Built Source: Assessor
- Property Condition: Excellent
Lot Features
- Lot Size (Acres): 0.12
- Lot Size (Sq. Ft.): 5,339
- Lot Size Source: Estimated
- Zoning: OR-2
- Fencing (Description): Fully
Financial Considerations
- Price Per Sq. Ft.: $280.95
- Assessment Year: 2026
- City/TownTax: $26,774
- City/TownTax Freq: Annually
- County Tax: $1,234
- County Tax Freq: Annually
- Tax w/Assessment: $1,134,500
- Tax Amount: $26,774
- Tax Year: 2025
- Terms: Standard Sale
- Tax Total Finished Sq. Ft.: 5339
Disclosures and Reports
- Ownership: Fee Simple
- Exclusions: Living room chandelier and kitchen dining area light fixture
- Inclusions: piano, marble-topped radiator cover in entry hall, large mirror in the parlor
- Section: 9
- Lot Number: 15
Listed by Monument Sotheby's International Realty, Avendui Lacovara
Sold by AB & Co Realtors, Inc., Thomas Penn Williams

Get Pre-Approved Today
Schools
Schools serving 831 Park Ave
School District:Baltimore City Public Schools
| Name | Grades | Distance |
|---|---|---|
The Historic Samuel Coleridge-Taylor Elementary School 507 West Preston Street, Baltimore, MD 21201 | PK-5 | 0.4 mi |
Baltimore Leadership School For Young Women 128 West Franklin Street, Baltimore, MD 21201 | 6-12 | 0.3 mi |
Booker T. Washington Middle School 1301 McCulloh Street, Baltimore, MD 21217 | 6-8 | 0.6 mi |
Baltimore Design School 1500 Barclay Street, Baltimore, MD 21202 | 6-10 | 0.7 mi |
Baltimore School For The Arts 712 Cathedral Street, Baltimore, MD 21201 | 9-12 | 0.1 mi |
Renaissance Academy 1301 McCulloh Street, Baltimore, MD 21217 | 9-12 | 0.6 mi |
Paul Laurence Dunbar High School 1400 Orleans Street, Baltimore, MD 21231 | 9-12 | 1.1 mi |
National Academy Foundation 540 North Caroline Street, Baltimore, MD 21205 | 6-12 | 1.1 mi |
Bluford Drew Jemison Stem Academy West 1500 Harlem Avenue, Baltimore, MD 21217 | 6-12 | 1.3 mi |
Disclaimer:
School attendance boundaries provided by ATTOM Data Solutions and are for reference only. Contact the school directly to verify enrollment eligibility.
Price & Sales History for 831 Park Ave
Date
Details
Price
Change
Source
8/24/2026
Sold
$1,590,000
6%
MLS
7/29/2026
Listed
$1,500,000
—
MLS
Disclaimer: Historical sales information is derived from public records provided by the county offices. Information is not guaranteed and should be independently verified.
831 Park Avenue, Baltimore, MD 21201 (MLS# MDBA2220002) is a Townhouse property that was sold at $1,590,000 on August 24, 2026. Want to learn more about 831 Park Avenue? Do you have questions about finding other Townhouse real estate for sale in Baltimore? You can browse all Baltimore real estate or contact a Coldwell Banker agent to request more information.