No photo available
$669,000 -$900 (-0.13%) Price Reduced
Property Description
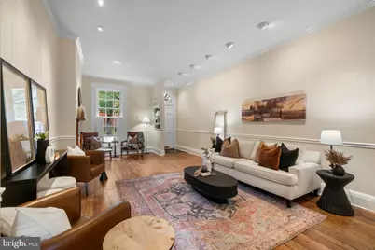
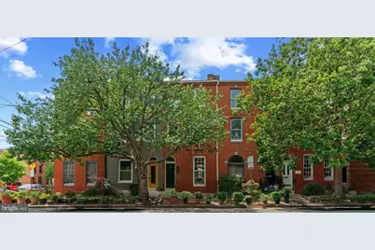
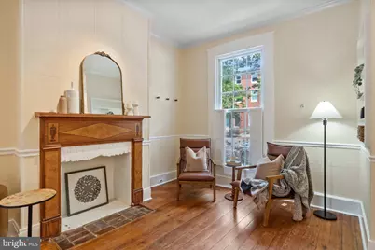
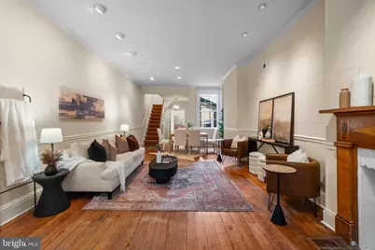
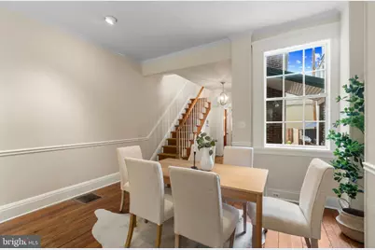
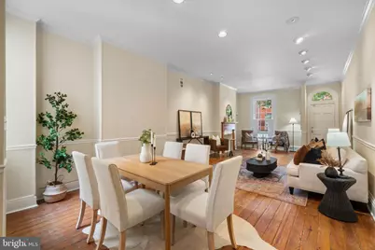
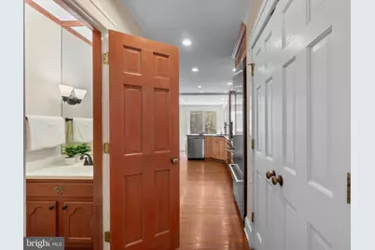
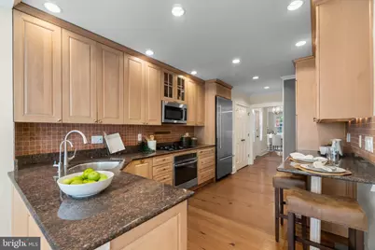
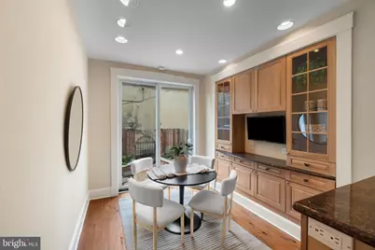
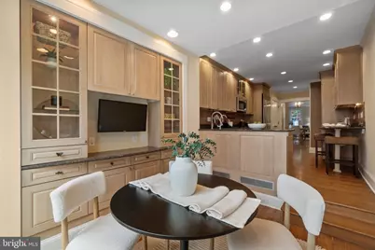
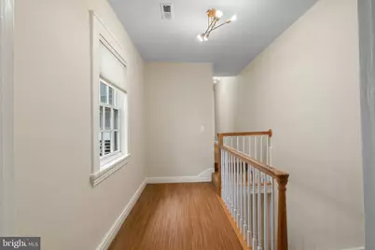
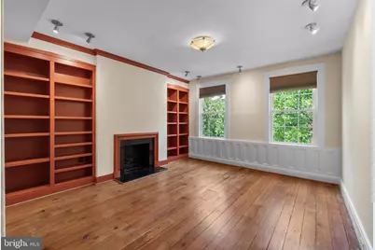
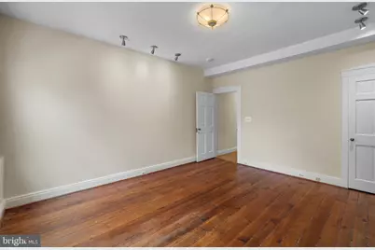
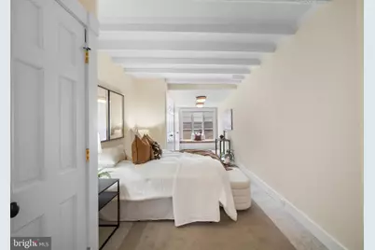
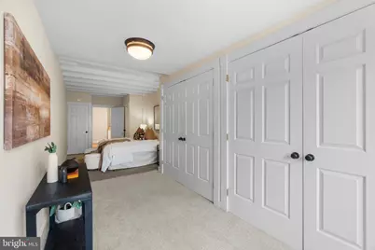
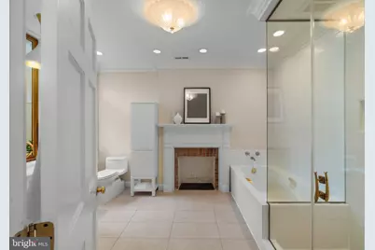
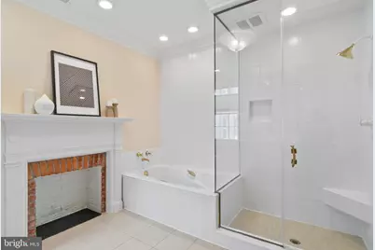
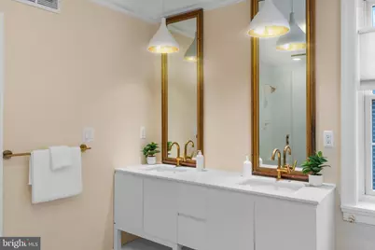
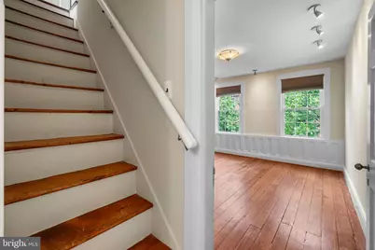
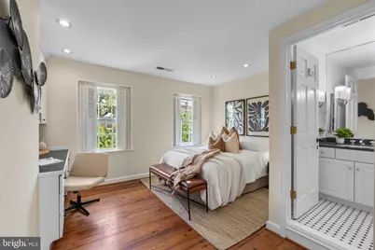
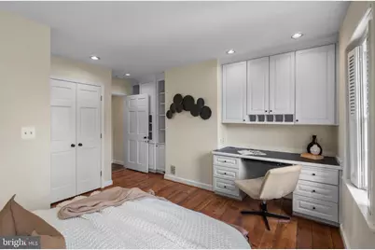
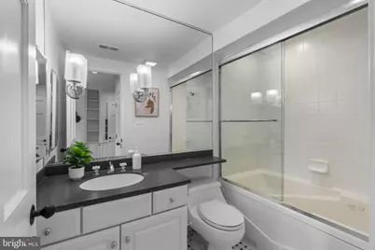
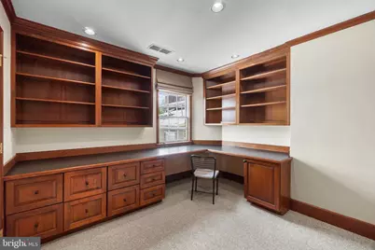
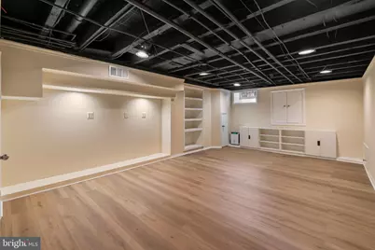
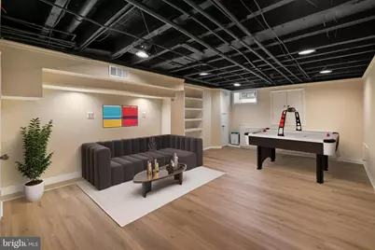
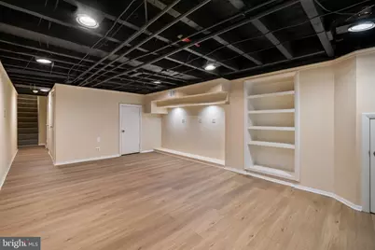
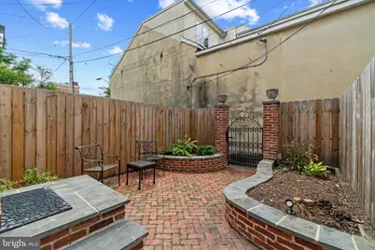
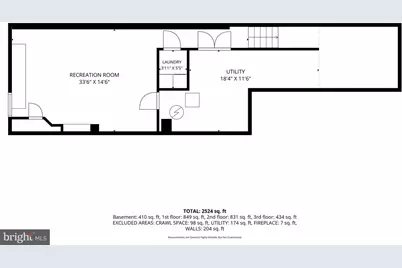
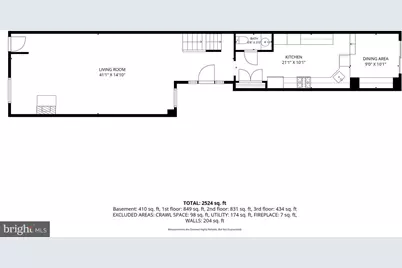
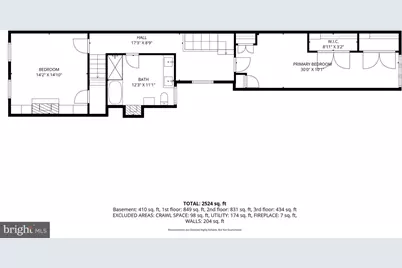
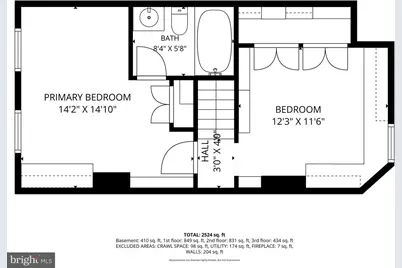
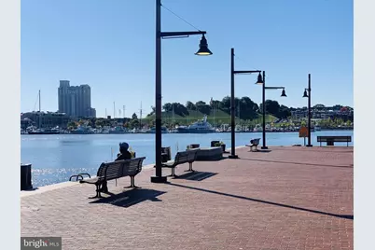
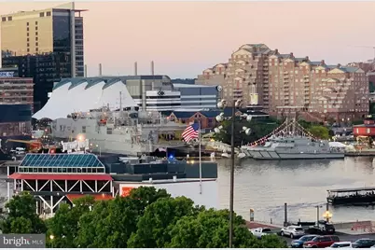
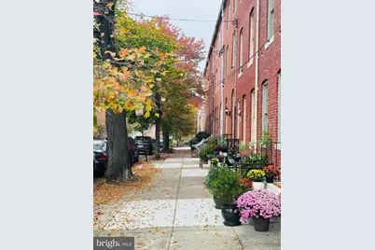
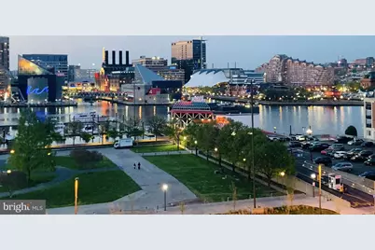
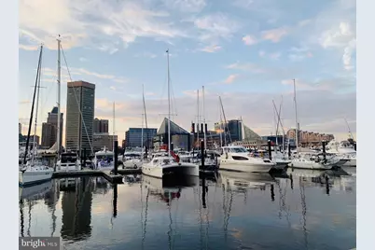
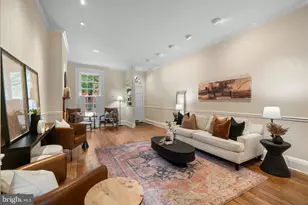
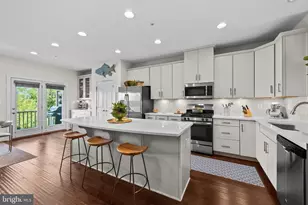
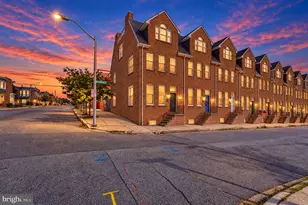
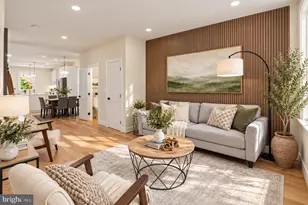
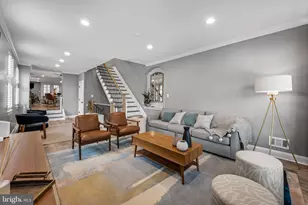
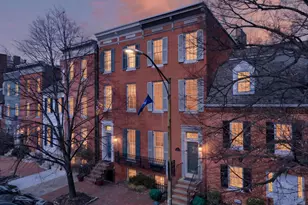
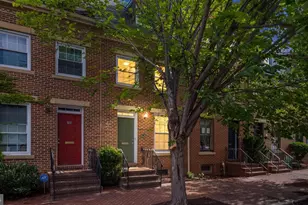
Architecturally distinctive three-level row home located on one of Historic Federal Hill's premier tree-lined blocks. Located moments from Baltimore's most sought-after attractions. This beautifully maintained 4-bedroom, 2.5-bath residence seamlessly blends timeless historic character with thoughtful modern updates. The sun-filled main level features soaring 12-foot ceilings, original hardwood floors, custom built-ins, and expansive living and dining spaces . A conveniently located powder room leads to the gourmet chef's kitchen, complete with a custom built refrigerator, gas range, abundant cabinetry, built-in media center, and breakfast area. The kitchen opens directly to a private courtyard, creating the perfect indoor-outdoor living experience. The upper levels offer four spacious bedrooms, including a luxurious primary bedroom with a sitting area, generous closet space, and an updated bath featuring modern finishes. The fourth bedroom is currently configured as a home office with extensive built-ins and dedicated workspace, ideal for today's remote professional. Additional highlights include updated bathrooms throughout, dual-zoned HVAC, a partially finished basement providing flexible living space, and a separate storage room. Ideally situated just two blocks from the Inner Harbor and within walking distance of Federal Hill Park, Cross Street Market, downtown Baltimore, and both Ravens and Orioles stadiums, this exceptional home offers the perfect combination of historic charm, modern comfort, and an unbeatable location in one of Baltimore's most iconic neighborhoods. Be sure to also watch the video!
Full Property Details
Full Property Details for 832 William St
General
- Price: $669,000
- Taxes: $13,579 (2025)
- Status: Active
- Type: Townhouse
- Source: BrightMLSMidAtlantic
- MLS ID: MDBA2229068
- Updated: 8/25/2026
- Added to Site: 3 day(s) ago
Interior
- Rooms/Areas: Basement
- Interior Features: Breakfast Area, Built-Ins, Carpet, Crown Moldings, Dining Area, Floor Plan - Open, Kitchen - Eat-In, Kitchen - Gourmet, Primary Bath(s), Recessed Lighting, Walk-in Closet(s), Wood Floors
- Fireplace: Yes
- Number of Fireplaces: 3
- Fireplace(s): Non-Functioning
- Appliances: Dishwasher, Dryer, Stove, Washer, Water Heater, Built-In Microwave, Disposal, Dryer - Electric, Icemaker, Microwave, Oven/Range - Gas, Refrigerator, Stainless Steel Appliances
- Flooring: Carpet, Ceramic Tile, Concrete, Hardwood
Rooms
Bathrooms
- Total Bathrooms: 3
- Full Bathrooms: 2
- Half Bathrooms: 1
- Upper 2 - Full Baths: 1
- Upper Floor Baths: 2
- Upper - Full Baths: 2
- Main Floor Baths: 1
- Main - 1/2 Baths: 1
Bedrooms
- Total Bedrooms: 4
- Bedrooms Upper: 4
- Bedrooms-Up2: 2
Other Rooms
- Laundry: Dryer In Unit, Washer In Unit
Additional Information
- Security/Safety: Carbon Monoxide Detector(s), Security System
Exterior
- Exterior Features: Other, Exterior Lighting, Sidewalks, Street Lights
Parking
- Parking Features: Rented/Permit Required
- Parking Type: On Street
Location
- Municipality: Baltimore City
- County: BALTIMORE CITY
- Subdivision: FEDERAL HILL HISTORIC DISTRICT
- Cross Streets: Warren Street
- Driving Directions: GPS
- Location Details: Downtown
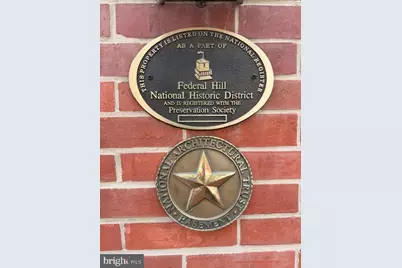
- Historic District: Yes
- City Limits: Yes
School Information
- School District: Baltimore City Public Schools
Heating & Cooling
- Central air: Yes
- Cooling Type: Other, Central A/C
- Cooling Fuel: Electric
- Heating Type: Central, Forced Air, Zoned
- Heating Fuel: Electric, Natural Gas
- Water Heater: Natural Gas
Utilities
- Sewer: Public Sewer
- Water: Public
- Utility Description: Cable TV, Electric Available, Natural Gas Available, Sewer Available, Water Available
Structural Information
- Architectural Style: Federal
- Structure Type: Interior Row/Townhouse
- Construction: Brick
- Basement: Yes
- Basement Desc.: Connecting Stairway, Daylight, Partial, Full, Interior Access
- Foundation: Concrete Perimeter
- Entry Floor Number: 1
- Stories/Levels: 3
- Stories Description: Main, Upper 1, Upper 2
- Square Feet: 2,684
- Sq. Ft. Source: Estimated
- Living Area: 2,584 Sq. Ft.
- Finished Above Grnd: 2,234 Sq. Ft.
- Finished Below Grnd: 350 Sq. Ft.
- Basement Finished: 80%
- Year Built: 1875
- Year Built Source: Estimated
- Property Condition: Excellent
Lot Features
- Property View: City, Street
- Lot Size (Acres): 0.03
- Lot Size (Sq. Ft.): 1,346
- Lot Size Source: Estimated
- Zoning: R-7
Financial Considerations
- Price Per Sq. Ft.: $299.46
- Assessment Year: 2026
- City/TownTax: $12,934
- City/TownTax Freq: Annually
- County Tax: $644
- County Tax Freq: Annually
- Tax w/Assessment: $594,300
- Tax Amount: $13,579
- Tax Year: 2025
Disclosures and Reports
- Ownership: Fee Simple
- Section: 10
- Lot Number: 3
Listed by Monument Sotheby's International Realty, Monika D Lynde and Monument Sotheby's International Realty, Adam E Light

Get Pre-Approved Today

Schools
Schools serving 832 William St
School District:Baltimore City Public Schools
| Name | Grades | Distance |
|---|---|---|
Federal Hill Preparatory School 1040 William Street, Baltimore, MD 21230 | PK-5 | 0.1 mi |
The Crossroads School 802 South Caroline Street, Baltimore, MD 21231 | 6-8 | 0.8 mi |
Baltimore Leadership School For Young Women 128 West Franklin Street, Baltimore, MD 21201 | 6-12 | 1.2 mi |
National Academy Foundation 540 North Caroline Street, Baltimore, MD 21205 | 6-12 | 1.4 mi |
Digital Harbor High School 1100 Covington Street, Baltimore, MD 21230 | 9-12 | 0.3 mi |
Paul Laurence Dunbar High School 1400 Orleans Street, Baltimore, MD 21231 | 9-12 | 1.3 mi |
Baltimore School For The Arts 712 Cathedral Street, Baltimore, MD 21201 | 9-12 | 1.4 mi |
Baltimore Design School 1500 Barclay Street, Baltimore, MD 21202 | 6-10 | 1.9 mi |
Booker T. Washington Middle School 1301 McCulloh Street, Baltimore, MD 21217 | 6-8 | 1.9 mi |
Disclaimer:
School attendance boundaries provided by ATTOM Data Solutions and are for reference only. Contact the school directly to verify enrollment eligibility.
Price & Sales History for 832 William St
Date
Details
Price
Change
Source
8/25/2026
Listed
$669,000
8.08%
MLS
5/21/2021
Sold
$619,000
—
Public Record
Disclaimer: Historical sales information is derived from public records provided by the county offices. Information is not guaranteed and should be independently verified.
Tax History
Tax History for 832 William St
Year
Property Taxes
Change
Tax Assessment
Change
2025
$12,429
-2%
$575,367
3%
2023
$12,685
—
$556,433
4%
2023
$12,685
—
$537,500
—
2022
$12,685
—
$537,500
—
2021
$12,685
47%
$537,500
-2%
2021
$8,613
5%
$547,400
13%
2020
$8,169
3%
$485,800
15%
2019
$7,956
-2%
$424,200
17%
2018
$8,116
2%
$362,600
2%
2017
$7,963
2%
$354,933
2%
2016
$7,792
-3%
$347,267
2%
2015
$8,015
-1%
$339,600
—
2013
$8,082
—
$339,600
—
Disclaimer: Historical tax information is derived from public records provided by the county offices. Information is not guaranteed and should be independently verified.
Estimate the Cost
Estimate the Cost for 832 William St
832 William Street, Baltimore, MD 21230 (MLS# MDBA2229068) is a Townhouse property with 4 bedrooms, 2 full bathrooms and 1 partial bathroom. 832 William Street is currently listed for $669,000 and was received on August 25, 2026. Want to learn more about 832 William Street? Do you have questions about finding other Townhouse real estate for sale in Baltimore? You can browse all Baltimore real estate or contact a Coldwell Banker agent to request more information.