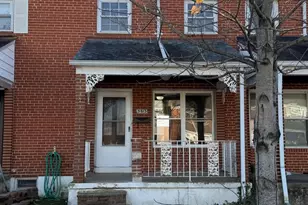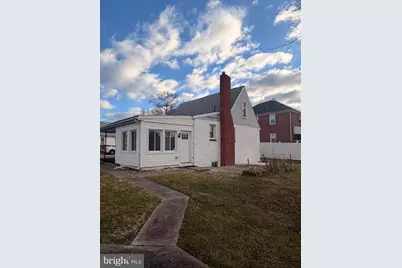
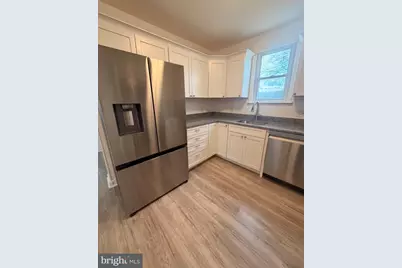
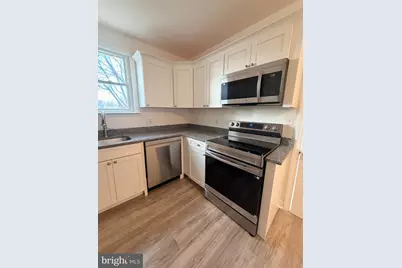
This is a carousel with tiles that activate property listing cards. Use the previous and next buttons to navigate.
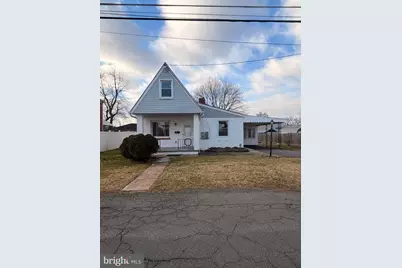
$2,300 Just Listed
This is a carousel with tiles that activate property listing cards. Use the previous and next buttons to navigate.
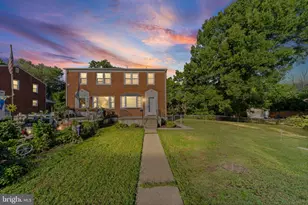
Full Property Details for 8323 Bear Creek Dr
General
- Rent: $2,300
- Status: Active
- Type: Single Family
- Source: BrightMLSMidAtlantic
- MLS ID: MDBC2173988
- Updated: 8/26/2026
- Added to Site: 3 day(s) ago
Rental Information
- Max. Lease (Mths): 12
- Min. Lease (Mths): 12
Interior
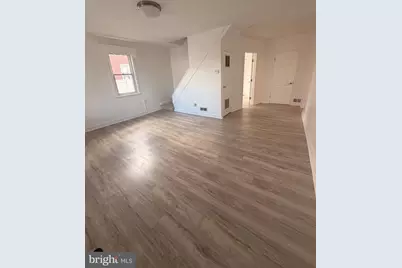
- Interior Features: Bathroom - Stall Shower, Carpet, Combination Kitchen/Dining, Dining Area, Entry Level Bedroom, Floor Plan - Open, Floor Plan - Traditional, Kitchen - Eat-In, Pantry
- Appliances: Built-In Microwave, Dishwasher, Dryer - Electric, Icemaker, Refrigerator, Stainless Steel Appliances, Stove, Washer, Water Heater
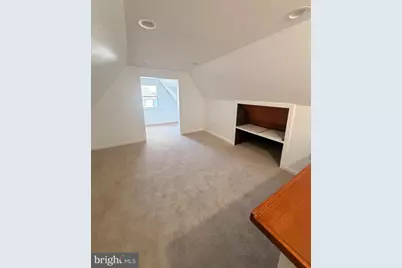
- Flooring: Carpet, Ceramic Tile, Laminate Plank
Rooms
Bathrooms
- Total Bathrooms: 2
- Full Bathrooms: 2
- Upper Floor Baths: 1
- Upper - Full Baths: 1
- Main Floor Baths: 1
- Main - Full Baths: 1
Bedrooms
- Total Bedrooms: 3
- Bedrooms Upper: 1
- Bedrooms Main & Up: 2
Other Rooms
- Laundry: Main Floor
Exterior
- Exterior Features: Exterior Lighting, Sidewalks
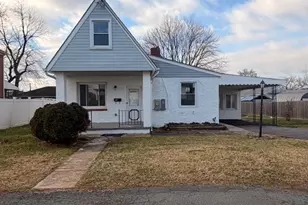
- Porch/Patio/Deck: Porch(es)
Parking
- Carport Spaces: 1
- Total Spaces: 1
- Parking Features: Asphalt Driveway
- Parking Type: Attached Carport, Driveway, On Street
Location
- County: BALTIMORE
- Subdivision: ROSEWALD BEACH
- Cross Streets: Park Dr
- Driving Directions: 695 to exit 39 Merritt Blvd. Turn left onto Wise Ave then turn left on to Park Dr then Left onto Bear Creek Dr
School Information
- School District: Baltimore County Public Schools
Heating & Cooling
- Central air: Yes
- Cooling Type: Central A/C
- Cooling Fuel: Electric
- Heating Type: Forced Air
- Heating Fuel: Electric
- Water Heater: Electric
Utilities
- Sewer: Public Sewer
- Water: Public
- Dist. to Water: 100 Feet
Structural Information
- Architectural Style: Bungalow, Traditional
- Structure Type: Detached
- Construction: Stucco
- Basement: Yes
- Basement Desc.: Connecting Stairway, Daylight, Partial, Interior Access, Partial, Sump Pump, Unfinished
- Foundation: Block
- Roof: Shingle
- Doors: Storm
- Stories Description: Main, Upper 1
- Square Feet: 1,350
- Sq. Ft. Source: Assessor
- Living Area: 1,350 Sq. Ft.
- Finished Above Grnd: 1,350 Sq. Ft.
- Year Built: 1953
- Year Built Source: Estimated
- Property Condition: Excellent
Lot Features
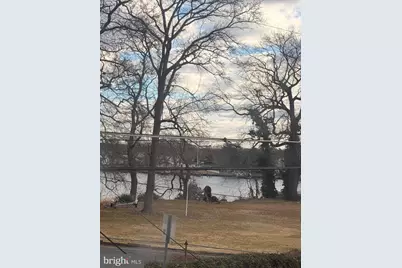
- Property View: Water
- Lot Size (Acres): 0.2
- Lot Size (Sq. Ft.): 8,700
- Lot Size Source: Estimated
- Zoning: DR5.5
Water Features
- Water View: Yes
- Water Front Type: Creek/Stream
- Water Front Name: Bear Creek
Financial Considerations
- Price Per Sq. Ft.: $1.7
- Application Fee: $50
- Security Deposit: $2,300
- Tax w/Assessment: $203,900
- Tenant Pays: Cable TV, Common Area Maintenance, Cooking Fuel, Electricity, Exterior Maintenance, Frozen Waterpipe Damage, Gas, Heat, Hot Water, HVAC Maintenance, Insurance, Internet, Lawn/Tree/Shrub Care, Light Bulbs/Filters/Fuses/Alarm Care, Minor Interior Maintenance, Pest Control, Sewer, Snow Removal, Trash Removal, Utilities - All, Water
- Tax Total Finished Sq. Ft.: 1350
Disclosures and Reports
- Ownership: Other
Listed by Realm Realty LLC, Rebecca L Martin
Schools serving 8323 Bear Creek Dr
| Name | Grades | Distance |
|---|---|---|
Bear Creek Elementary School 1601 Melbourne Rd, Baltimore, MD 21222 | PK-5 | 0.4 mi |
General John Stricker Middle School 7855 Trappe Rd, Baltimore, MD 21222 | 6-8 | 0.9 mi |
Patapsco High & Center For Arts 8100 Wise Ave, Baltimore, MD 21222 | 9-12 | 0.5 mi |
Price History for 8323 Bear Creek Dr
8323 Bear Creek Drive, Baltimore, MD 21222 (MLS# MDBC2173988) is a Single Family property with 3 bedrooms and 2 full bathrooms. 8323 Bear Creek Drive is currently listed for rent at $2,300 and was received on August 25, 2026. Want to learn more about 8323 Bear Creek Drive? Do you have questions about finding other real estate for sale or rent in Baltimore? You can browse all Baltimore rentals or contact a Coldwell Banker agent to request more information.