This is a carousel with tiles that activate property listing cards. Use the previous and next buttons to navigate.
1/1
$255,000
This is a carousel with tiles that activate property listing cards. Use the previous and next buttons to navigate.
1/1
Property Description
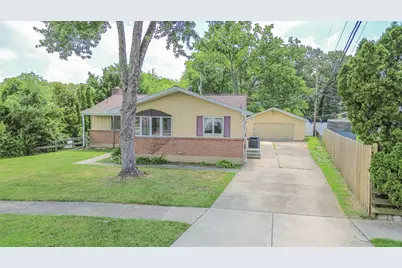
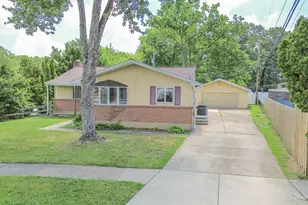
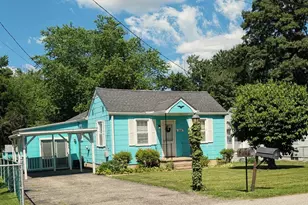
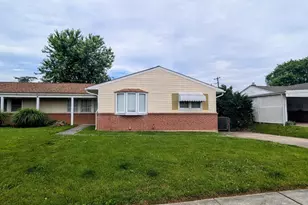
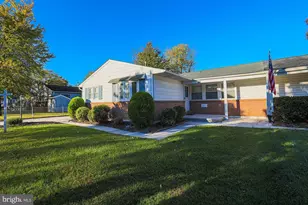
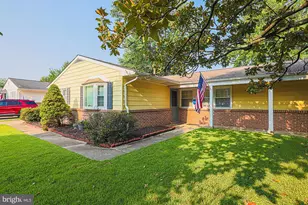
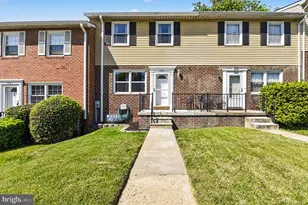
**MULTIPLE OFFERS IN HAND**BEST & FINAL OFFER DEADLINE NO ESCALATION CLAUSES BY 9PM ON MONDAY, JULY 13** Welcome to this well-built three-bedroom, one-bathroom rancher offering an outstanding opportunity to create the home you've been envisioning. Being offered as an estate sale, this property will convey strictly as-is, making it an excellent option for buyers looking to add their own personal touches while building equity. Step inside to a welcoming foyer accented by classic slate flooring that leads into the spacious eat-in kitchen, complete with a gas range, dishwasher, refrigerator, breakfast bar, and a beautiful bow window that fills the space with natural light. Just beyond, the expansive great room provides exceptional living and entertaining space with direct access to the rear deck for effortless indoor-outdoor enjoyment. The main level also features three generously sized bedrooms and a full hall bathroom with a unique dual-toilet configuration for added functionality. The partially finished lower level offers tremendous potential, featuring a large recreation room awaiting your finishing touches, an expansive storage area, and a dedicated utility room with laundry. Outside, you'll appreciate the timeless brick and siding exterior, architectural shingle roof, extended parking pad, oversized detached two-car garage, and an additional storage shed-providing exceptional space for vehicles, hobbies, or workshop needs. The partially fenced rear yard offers plenty of room to relax, entertain, or garden. Offering solid construction, a functional floor plan, and endless possibilities, this home is ready for its next owner to make it their own. Conveniently located near shopping, dining, parks, and major commuter routes, this is an opportunity you won't want to miss.
Full Property Details
Full Property Details for 8503 David Ave
General
- Sold For: $255,000
- Taxes: $3,368 (2026)
- Status: Closed
- Type: Single Family
- Source: BrightMLSMidAtlantic
- MLS ID: MDBC2168298
- Added to Site: 45 day(s) ago
Interior
- Rooms/Areas: Primary Bedroom, Bedroom 2, Bedroom 3, Kitchen, Family Room, Foyer, Recreation Room, Storage Room, Utility Room, Full Bath
- Interior Features: Carpet, Dining Area, Entry Level Bedroom, Family Room Off Kitchen, Kitchen - Eat-In, Kitchen - Table Space, Recessed Lighting
- Appliances: Dishwasher, Dryer, Oven/Range - Gas, Refrigerator, Washer, Water Heater
- Flooring: Carpet, Ceramic Tile
Rooms
Bathrooms
- Total Bathrooms: 1
- Full Bathrooms: 1
- Main Floor Baths: 1
- Main - Full Baths: 1
Bedrooms
- Total Bedrooms: 3
- Bedrooms Main & Up: 3
Other Rooms
- Laundry: Basement, Dryer In Unit, Has Laundry, Lower Floor, Washer In Unit
Exterior
- Exterior Features: Sidewalks
- Porch/Patio/Deck: Deck(s)
Parking
- Garage: Yes
- Garage Spaces: 2
- Total Spaces: 8
- Parking Type: Detached Garage, Driveway, Off Street, On Street
- Garage Description: Garage - Front Entry
Location
- County: BALTIMORE
- Subdivision: HALLMARK MANOR
- Driving Directions: Putty Hill Ave to Fowler Ave to Hiss Ave to David Ave
School Information
- School District: Baltimore County Public Schools
Heating & Cooling
- Central air: Yes
- Cooling Type: Central A/C
- Cooling Fuel: Electric
- Heating Type: Forced Air
- Heating Fuel: Natural Gas
- Water Heater: Natural Gas
Utilities
- Sewer: Public Sewer
- Water: Public
Structural Information
- Architectural Style: Ranch/Rambler
- Structure Type: Detached
- Construction: Brick, Other
- Basement: Yes
- Basement Desc.: Full, Interior Access, Partially Finished, Space For Rooms, Sump Pump, Unfinished
- Foundation: Block
- Roof: Architectural Shingle
- Windows: Bay/Bow
- Doors: Sliding Glass, Storm
- Stories Description: Main
- Square Feet: 1,704
- Sq. Ft. Source: Assessor
- Living Area: 1,704 Sq. Ft.
- Finished Above Grnd: 1,504 Sq. Ft.
- Finished Below Grnd: 200 Sq. Ft.
- Year Built: 1962
- Year Built Source: Estimated
Additional Structures
- Other Structures: Shed
Lot Features
- Lot Size (Acres): 0.23
- Lot Size (Sq. Ft.): 10,019
- Lot Size Source: Estimated
- Zoning: R
- Fencing (Description): Partially
Financial Considerations
- Price Per Sq. Ft.: $166.22
- Assessment Year: 2026
- County Tax: $3,368
- County Tax Freq: Annually
- Tax w/Assessment: $298,100
- Tax Amount: $3,368
- Tax Year: 2026
- Terms: Standard Sale
- Tax Total Finished Sq. Ft.: 1704
Disclosures and Reports
- Ownership: Fee Simple
- Section: 4
- Lot Number: 7
Listed by Long & Foster Real Estate, Inc., Tony Migliaccio
Sold by Revol Real Estate, LLC, Jennifer L Conrad

Get Pre-Approved Today
Schools
Schools serving 8503 David Ave
School District:Baltimore County Public Schools
| Name | Grades | Distance |
|---|---|---|
Oakleigh Elementary School 1900 White Oak Ave, Baltimore, MD 21234 | K-5 | 2.1 mi |
Parkville Middle & Center Of Technology 8711 Avondale Road, Baltimore, MD 21234 | 6-8 | 0.4 mi |
Parkville High & Center For Math/Science 2600 Putty Hill Ave, Baltimore, MD 21234 | 9-12 | 1.4 mi |
Disclaimer:
School attendance boundaries provided by ATTOM Data Solutions and are for reference only. Contact the school directly to verify enrollment eligibility.
Price & Sales History for 8503 David Ave
Date
Details
Price
Change
Source
7/27/2026
Sold
$255,000
2%
MLS
7/11/2026
Listed
$250,000
—
MLS
Disclaimer: Historical sales information is derived from public records provided by the county offices. Information is not guaranteed and should be independently verified.
8503 David Avenue, Baltimore, MD 21234 (MLS# MDBC2168298) is a Single Family property that was sold at $255,000 on July 27, 2026. Want to learn more about 8503 David Avenue? Do you have questions about finding other Single Family real estate for sale in Baltimore? You can browse all Baltimore real estate or contact a Coldwell Banker agent to request more information.