This is a carousel with tiles that activate property listing cards. Use the previous and next buttons to navigate.
1/1
$255,000
This is a carousel with tiles that activate property listing cards. Use the previous and next buttons to navigate.
1/1
Property Description
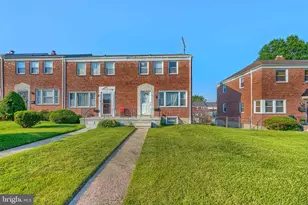
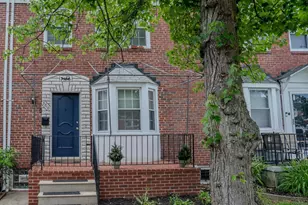
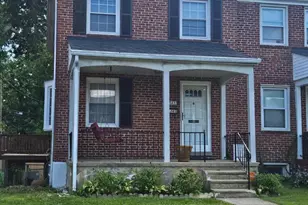
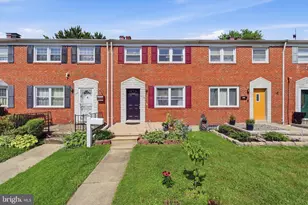
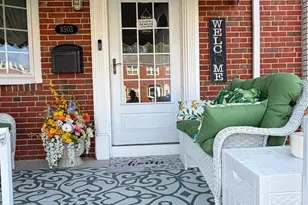
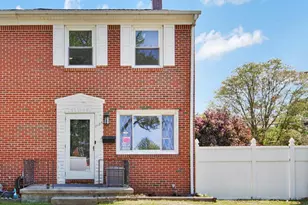
Welcome to 8549 Harris Avenue, a charming 3-bedroom, 1.5-bath home in the established community of Parkville. Offering a comfortable layout and versatile living spaces, this property is well-suited for everyday living, entertaining, or your next investment opportunity. The finished basement features new flooring, creating refreshed additional living space, while the fully fenced backyard provides the perfect setting for pets, play, gardening, or relaxing outdoors. Conveniently located near shopping, dining, parks, schools, and major commuter routes, you'll enjoy the ideal blend of neighborhood charm and everyday convenience. Don't miss your opportunity to make this Parkville home your own-schedule your private tour today!
Full Property Details
Full Property Details for 8549 Harris Ave
General
- Sold For: $255,000
- Taxes: $2,160 (2026)
- Status: Closed
- Type: Townhouse
- Source: BrightMLSMidAtlantic
- MLS ID: MDBC2169936
- Added to Site: 84 day(s) ago
Rooms
Bathrooms
- Total Bathrooms: 2
- Full Bathrooms: 1
- Half Bathrooms: 1
- Main Floor Baths: 2
- Main - Full Baths: 1
- Main - 1/2 Baths: 1
Bedrooms
- Total Bedrooms: 3
- Bedrooms Main & Up: 3
Parking
- Parking Type: On Street
Location
- County: BALTIMORE
- Subdivision: OAKLEIGH
- Driving Directions: From Putty Hill Ave turn onto Kings Ridge Rd. Immediate left onto Morven Rd - follow until it turns into Harris Ave. Home is on the left.
School Information
- School District: Baltimore County Public Schools
Heating & Cooling
- Central air: Yes
- Cooling Type: Central A/C
- Cooling Fuel: Electric
- Heating Type: Forced Air
- Heating Fuel: Natural Gas
- Water Heater: Natural Gas
Utilities
- Sewer: Public Sewer
- Water: Public
Structural Information
- Architectural Style: Traditional
- Structure Type: Interior Row/Townhouse
- Construction: Brick
- Basement: Yes
- Basement Desc.: Fully Finished
- Foundation: Block
- Stories Description: Main
- Square Feet: 1,702
- Sq. Ft. Source: Estimated
- Living Area: 1,702 Sq. Ft.
- Finished Above Grnd: 1,152 Sq. Ft.
- Finished Below Grnd: 550 Sq. Ft.
- Year Built: 1959
- Year Built Source: Estimated
Lot Features
- Lot Size (Sq. Ft.): 2,070
- Lot Size Source: Estimated
- Zoning: R
Financial Considerations
- Price Per Sq. Ft.: $225.69
- Assessment Year: 2026
- County Tax: $2,160
- County Tax Freq: Annually
- Tax w/Assessment: $184,400
- Tax Amount: $2,160
- Tax Year: 2026
- Terms: Standard Sale
Disclosures and Reports
- Ownership: Fee Simple
- Section: 2
- Lot Number: 11
Listed by Douglas Realty LLC, Brad M Lanasa and Douglas Realty LLC, Robert M Carter Jr.
Sold by Samson Properties, Harold A Kelly

Get Pre-Approved Today
Schools
Schools serving 8549 Harris Ave
School District:Baltimore County Public Schools
| Name | Grades | Distance |
|---|---|---|
Villa Cresta Elementary School 2600 Rader Avenue, Baltimore, MD 21234 | K-5 | 1.4 mi |
Loch Raven Technical Academy 8101 La Salle Rd, Baltimore, MD 21286 | 6-8 | 1.7 mi |
Parkville High & Center For Math/Science 2600 Putty Hill Ave, Baltimore, MD 21234 | 9-12 | 0.4 mi |
Disclaimer:
School attendance boundaries provided by ATTOM Data Solutions and are for reference only. Contact the school directly to verify enrollment eligibility.
Price & Sales History for 8549 Harris Ave
Date
Details
Price
Change
Source
8/31/2026
Sold
$255,000
-1.92%
MLS
7/17/2026
Listed
$260,000
—
MLS
Disclaimer: Historical sales information is derived from public records provided by the county offices. Information is not guaranteed and should be independently verified.
8549 Harris Avenue, Baltimore, MD 21234 (MLS# MDBC2169936) is a Townhouse property that was sold at $255,000 on August 31, 2026. Want to learn more about 8549 Harris Avenue? Do you have questions about finding other Townhouse real estate for sale in Baltimore? You can browse all Baltimore real estate or contact a Coldwell Banker agent to request more information.