This is a carousel with tiles that activate property listing cards. Use the previous and next buttons to navigate.
1/1
$170,000
This is a carousel with tiles that activate property listing cards. Use the previous and next buttons to navigate.
1/1
Property Description
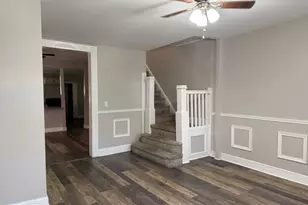
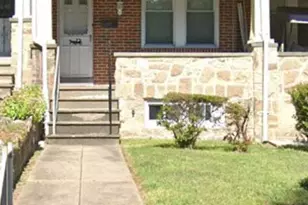
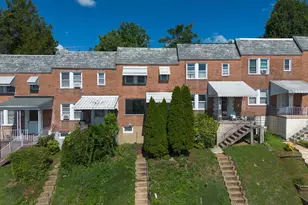
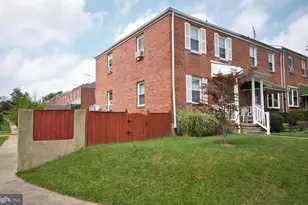
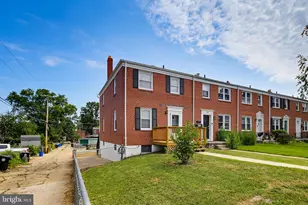
Step inside this Parkville townhouse and you'll immediately notice how open and inviting the main level feels, with hardwood floors that add so much character. There is a separate dining room next to the living room. The kitchen has an island that makes everyday living easier. From the kitchen, there is a door that leads you to the spacious rear deck overlooking a large backyard-perfect for entertaining or relaxing. Upstairs, you'll find three comfortable bedrooms and a full bath. The lower level offers even more flexibility and space that works well for a rec room, home office, or whatever you need. Spend your mornings on the large front porch. The location puts you just minutes from Towson Mall, I-695, top schools, shops, restaurants, and entertainment. A great opportunity to own a home for about what you'd pay in rent.
Full Property Details
Full Property Details for 8648 Oak Rd
General
- Sold For: $170,000
- Taxes: $2,220 (2025)
- Status: Closed
- Type: Townhouse
- Source: BrightMLSMidAtlantic
- MLS ID: MDBC2167736
- Added to Site: 106 day(s) ago
Rooms
Bathrooms
- Total Bathrooms: 2
- Full Bathrooms: 1
- Half Bathrooms: 1
- Upper Floor Baths: 1
- Upper - Full Baths: 1
- Lower Floor Baths: 1
- Lower - 1/2 Baths: 1
Bedrooms
- Total Bedrooms: 3
- Bedrooms Upper: 3
Parking
- Parking Type: On Street
Location
- County: BALTIMORE
- Driving Directions: See GPS
School Information
- School District: Baltimore County Public Schools
Heating & Cooling
- Cooling Type: None
- Cooling Fuel: Electric
- Heating Type: Forced Air
- Heating Fuel: Natural Gas
- Water Heater: Natural Gas
Utilities
- Sewer: Public Sewer
- Water: Public
Structural Information
- Architectural Style: Colonial
- Structure Type: Interior Row/Townhouse
- Construction: Brick
- Basement: Yes
- Basement Desc.: Full, Partially Finished
- Foundation: Permanent
- Stories Description: Lower 1, Upper 1
- Square Feet: 1,512
- Sq. Ft. Source: Assessor
- Living Area: 1,308 Sq. Ft.
- Finished Above Grnd: 1,008 Sq. Ft.
- Finished Below Grnd: 300 Sq. Ft.
- Year Built: 1951
- Year Built Source: Assessor
Unit Information
Unit 1
- Bathrooms-Lower: 1
Lot Features
- Lot Size (Acres): 0.04
- Lot Size (Sq. Ft.): 1,746
- Lot Size Source: Assessor
Financial Considerations
- Price Per Sq. Ft.: $183.53
- Ground Rent: $84
- Assessment Year: 2026
- County Tax: $2,220
- County Tax Freq: Annually
- Tax w/Assessment: $186,267
- Tax Amount: $2,220
- Tax Year: 2025
- Terms: Bank Owned/REO
- Tax Total Finished Sq. Ft.: 1308
Disclosures and Reports
- Ownership: Ground Rent
- Bank-owned: Yes
- Lot Number: 63
Listed by Northrop Realty, Daniel B Register IV
Sold by Mulan Realty, Corp, HANG YANG

Get Pre-Approved Today
Schools
Schools serving 8648 Oak Rd
School District:Baltimore County Public Schools
| Name | Grades | Distance |
|---|---|---|
Oakleigh Elementary School 1900 White Oak Ave, Baltimore, MD 21234 | K-5 | 0.3 mi |
Pine Grove Middle School 9200 Old Harford Rd, Baltimore, MD 21234 | 6-8 | 1.7 mi |
Loch Raven High School 1212 Cowpens Ave, Baltimore, MD 21286 | 9-12 | 0.7 mi |
Disclaimer:
School attendance boundaries provided by ATTOM Data Solutions and are for reference only. Contact the school directly to verify enrollment eligibility.
Price & Sales History for 8648 Oak Rd
Date
Details
Price
Change
Source
8/21/2026
Sold
$170,000
-8.11%
MLS
6/25/2026
Listed
$185,000
—
MLS
Disclaimer: Historical sales information is derived from public records provided by the county offices. Information is not guaranteed and should be independently verified.
8648 Oak Road, Baltimore, MD 21234 (MLS# MDBC2167736) is a Townhouse property that was sold at $170,000 on August 21, 2026. Want to learn more about 8648 Oak Road? Do you have questions about finding other Townhouse real estate for sale in Baltimore? You can browse all Baltimore real estate or contact a Coldwell Banker agent to request more information.