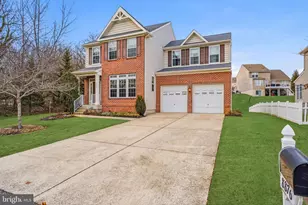
Full Property Details for 8888 Paddock Ln
General
- Price: $635,000
- HOA FEE: $36/month
- Taxes: $8,716 (2025)
- Status: Under Contract
- Type: Single Family
- Source: BrightMLSMidAtlantic
- MLS ID: MDBC2172992
- Updated: 8/27/2026
- Added to Site: 50 day(s) ago
Interior
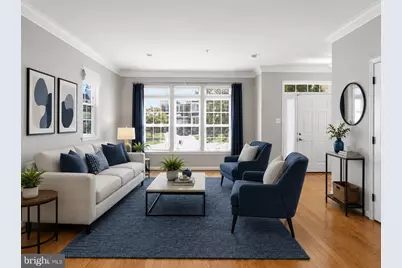
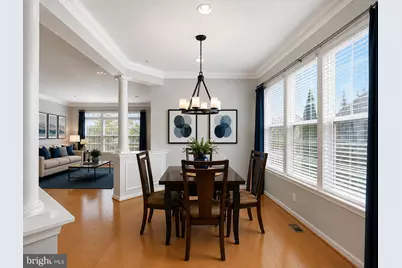
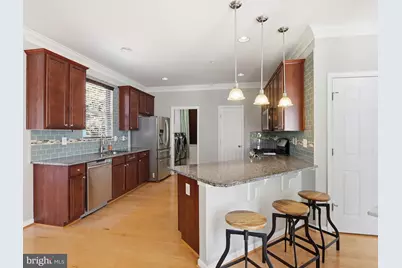
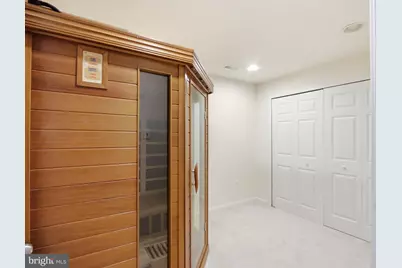
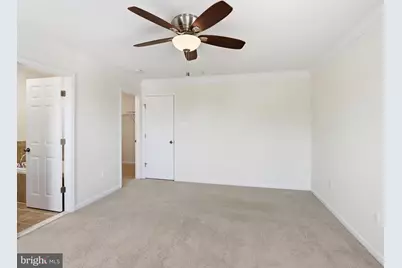
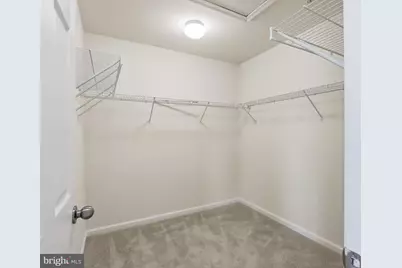
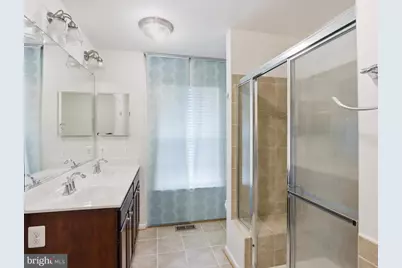
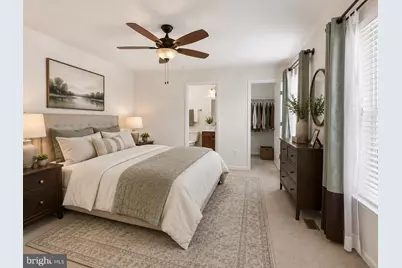
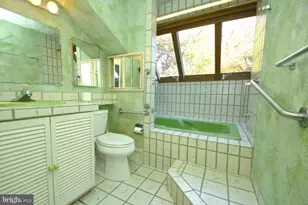
- Interior Features: Bathroom - Tub Shower, Bathroom - Walk-In Shower, Breakfast Area, Carpet, Combination Dining/Living, Combination Kitchen/Dining, Dining Area, Family Room Off Kitchen, Floor Plan - Open, Kitchen - Gourmet, Recessed Lighting, Sauna, Walk-in Closet(s), Wood Floors, Ceiling Fan(s), Solar Tube(s)
- Appliances: Water Heater, Washer - Front Loading, Stove, Stainless Steel Appliances, Refrigerator, Microwave
Rooms
- Total Bathrooms: 5
- Full Bathrooms: 4
- Half Bathrooms: 1
- Upper Floor Baths: 3
- Upper - Full Baths: 3
- Main Floor Baths: 1
- Main - 1/2 Baths: 1
- Lower Floor Baths: 1
- Lower - Full Baths: 1
- Total Bedrooms: 4
- Bedrooms Upper: 4
- Laundry: Main Floor, Washer In Unit, Dryer In Unit
Exterior
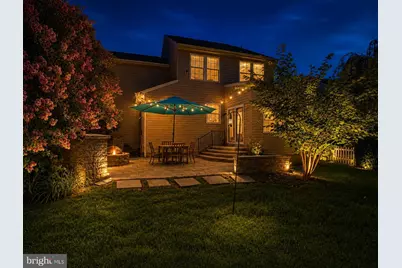
- Exterior Features: Exterior Lighting
- Porch/Patio/Deck: Patio(s)
Parking
- Garage: Yes
- Garage Spaces: 2
- Total Spaces: 4
- Parking Type: Attached Garage, Driveway, On Street
- Garage Description: Additional Storage Area, Garage - Front Entry, Garage Door Opener, Inside Access
Location
- County: BALTIMORE
- Subdivision: PERRY MEADOWS
- Driving Directions: Please use GPS
School Information
- School District: Baltimore County Public Schools
Community
- Association: Yes
- Assoc. Name: STABLEGATE HOMEOWNER'S ASSOCIATION
- Pets Allowed: Yes
- Pets: No Pet Restrictions
Heating & Cooling
- Cooling Type: Other
- Cooling Fuel: Electric
- Heating Type: 90% Forced Air
- Heating Fuel: Natural Gas
- Water Heater: Electric
Utilities
- Sewer: Public Sewer
- Water: Public
Structural Information
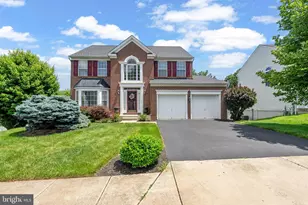
- Architectural Style: Colonial, Transitional
- Structure Type: Detached
- Construction: Brick
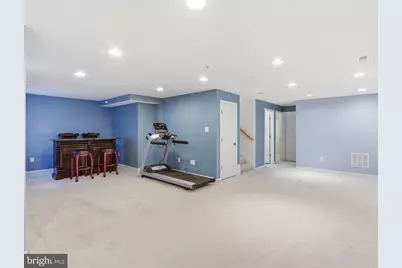
- Basement: Yes
- Basement Desc.: Connecting Stairway, Fully Finished, Sump Pump, Windows, Full, Interior Access
- Foundation: Block
- Stories Description: Lower 1, Main, Upper 1
- Square Feet: 3,715
- Sq. Ft. Source: Assessor
- Living Area: 3,121 Sq. Ft.
- Finished Above Grnd: 2,671 Sq. Ft.
- Finished Below Grnd: 450 Sq. Ft.
- Year Built: 2011
- Year Built Source: Assessor
Unit Information
Additional Structures
- Other Structures: Garage(s)
Lot Features
- Lot Size (Acres): 0.19
- Lot Size (Sq. Ft.): 8,407
- Lot Size Source: Assessor
- Zoning: R
- Lot Description: Cul-de-sac, Corner, Front Yard, Landscaping, No Thru Street, Rear Yard
- Fencing (Description): Privacy
Financial Considerations
- Price Per Sq. Ft.: $237.74
- Association Fee: $36
- Assoc Fee Freq.: Monthly
- Assessment Year: 2026
- County Tax: $7,080
- County Tax Freq: Annually
- Tax w/Assessment: $584,200
- Tax Amount: $8,716
- Tax Year: 2025
- Tax Total Finished Sq. Ft.: 3121
Disclosures and Reports
- Ownership: Fee Simple
- Lot Number: 11
Listed by HomeSmart, Audra Watkins