This is a carousel with tiles that activate property listing cards. Use the previous and next buttons to navigate.
1/1
$353,000
This is a carousel with tiles that activate property listing cards. Use the previous and next buttons to navigate.
1/1
Property Description
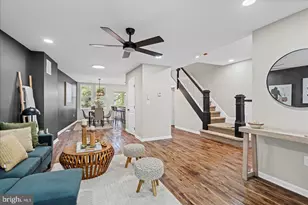
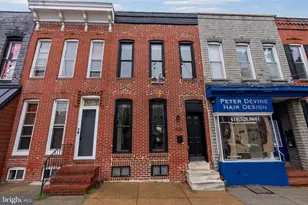
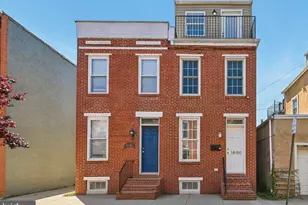
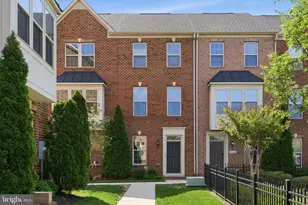
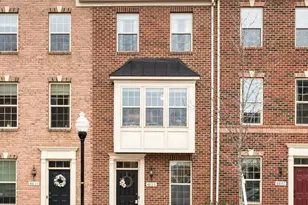
Significant price improvement!!! Welcome home to this stunning and spacious 4-story town home in the wonderful O'Donnell Square community, where modern comfort meets vibrant city living. With 3 spacious bedrooms, 3 full bathrooms, and garage, this home offers the perfect amount of space and large footprint to live, work, and entertain in style. Step inside to a welcoming entry-level bonus space that's perfect for a game room, second living area, home office, or workout space. A large walk-in closet provides exceptional storage and organization. The sun-filled main level features an open-concept design with beautiful LVP flooring, creating a warm and inviting atmosphere throughout the kitchen, dining, and living areas. Lots of lighting accents include recessed and under cabinet to set the perfect kitchen lighting for entertaining or preparing that incredible meal. Enjoy seamless access to the private balcony deck - the perfect spot for morning coffee or relaxing evenings, taking in a stunning sunset with sweeping city views. Brand new deck was installed in 2025. Upstairs on the third level, you'll find 2 comfortable bedrooms and 2 full bathrooms, including a spacious primary suite with ensuite bathroom. The unique layout of this home features an additional top level primary bedroom with ensuite bath and walk-in closet offering a private retreat as a luxurious primary suite or making it ideal for guests or flexible living arrangements. This extra private living area is unique very unique to this property in O'Donnell Square development. Additional features include dual zone HVAC units for year-round comfort and maximum efficiency. Located just steps from Canton's shopping centers, popular restaurants, bars, shops, waterfront attractions, and major commuter routes on I 95, Harbor and McHenry tunnels as well as Johns Hopkins Bayview campus. This home places you right in the center of everything Baltimore city living coupled with exceptional, well maintained outdoor space! This home is what you've been looking for, don't miss out!
Full Property Details
Full Property Details for 902 S Macon St.
General
- Sold For: $353,000
- HOA FEE: $84/month
- Taxes: $7,847 (2025)
- Status: Closed
- Type: Townhouse
- Source: BrightMLSMidAtlantic
- MLS ID: MDBA2214544
- Added to Site: 101 day(s) ago
Interior
- Rooms/Areas: Living Room, Dining Room, Kitchen
- Interior Features: Attic, Primary Bath(s)
- Flooring: Laminate Plank
Rooms
Bathrooms
- Total Bathrooms: 3
- Full Bathrooms: 3
- Upper 3 - Full Baths: 1
- Upper 2 - Full Baths: 2
- Upper Floor Baths: 3
- Upper - Full Baths: 3
Bedrooms
- Total Bedrooms: 3
- Bedrooms Upper: 3
- Bedrooms-Up3: 1
- Bedrooms-Up2: 2
Additional Information
- Shared Amenities: Common Grounds
Exterior
- Exterior Features: Sidewalks
Parking
- Garage: Yes
- Garage Spaces: 1
- Total Spaces: 1
- Parking Type: Attached Garage
- Garage Description: Garage Door Opener
Location
- Municipality: Baltimore City
- County: BALTIMORE CITY
- Subdivision: O'DONNELL SQUARE
- Driving Directions: Oldham St. to Hudson St. to S Macon St.
- Direction Faces: East
- City Limits: Yes
School Information
- School District: Baltimore City Public Schools
- Elementary School: Armistead Gardens
- Middle School: Hampstead Hill Academy
- High School: Baltimore City College
Community
- Association: Yes
Heating & Cooling
- Central air: Yes
- Cooling Type: Central A/C
- Cooling Fuel: Electric
- Heating Type: Forced Air
- Heating Fuel: Electric
- Water Heater: Electric
Utilities
- Sewer: Public Sewer
- Water: Public
Structural Information
- Architectural Style: Federal
- Structure Type: Interior Row/Townhouse
- Construction: Brick, Block
- Foundation: Slab
- Walls/Ceilings: 9'+ Ceilings, Brick
- Stories Description: Upper 2, Upper 3
- Square Feet: 2,090
- Sq. Ft. Source: Estimated
- Living Area: 2,090 Sq. Ft.
- Finished Above Grnd: 2,090 Sq. Ft.
- Year Built: 2015
- Year Built Source: Assessor
Lot Features
- Property View: City
- Lot Size (Acres): 0.02
- Lot Size (Sq. Ft.): 871
- Lot Size Source: Estimated
- Zoning: R-8
Financial Considerations
- Price Per Sq. Ft.: $172.2
- Association Fee: $84
- Assoc Fee Freq.: Monthly
- Assessment Year: 2026
- City/TownTax: $7,475
- City/TownTax Freq: Annually
- County Tax: $372
- County Tax Freq: Annually
- Tax w/Assessment: $333,300
- Tax Amount: $7,847
- Tax Year: 2025
- Terms: Standard Sale
- Tax Total Finished Sq. Ft.: 1664
Disclosures and Reports
- Ownership: Fee Simple
- Section: 3
- Lot Number: 186
Listed by Corner House Realty, Michael C Nugent and Corner House Realty, Paula M Scharf
Sold by EXP Realty, LLC, Kimberly A Lally

Get Pre-Approved Today
Schools
Schools serving 902 S Macon St.
School District:Baltimore City Public Schools
| Name | Grades | Distance |
|---|---|---|
John Ruhrah Elementary School 701 Rappolla Street, Baltimore, MD 21224 | PK-8 | 0.3 mi |
The Crossroads School 802 South Caroline Street, Baltimore, MD 21231 | 6-8 | 2.1 mi |
National Academy Foundation 540 North Caroline Street, Baltimore, MD 21205 | 6-12 | 2.4 mi |
Vanguard Collegiate Middle School 5000 Truesdale Avenue, Baltimore, MD 21206 | 6-8 | 2.6 mi |
Patterson High School 100 Kane Street, Baltimore, MD 21224 | 9-12 | 1.3 mi |
Paul Laurence Dunbar High School 1400 Orleans Street, Baltimore, MD 21231 | 9-12 | 2.4 mi |
Digital Harbor High School 1100 Covington Street, Baltimore, MD 21230 | 9-12 | 2.7 mi |
Afya Public Charter Middle School 2800 Brendan Avenue, Baltimore, MD 21213 | 6-8 | 3 mi |
Baltimore Leadership School For Young Women 128 West Franklin Street, Baltimore, MD 21201 | 6-12 | 3.3 mi |
Disclaimer:
School attendance boundaries provided by ATTOM Data Solutions and are for reference only. Contact the school directly to verify enrollment eligibility.
Price & Sales History for 902 S Macon St.
Date
Details
Price
Change
Source
7/15/2026
Sold
$353,000
-1.92%
MLS
6/03/2026
Price Reduced
$359,900
-2.33%
MLS
5/21/2026
Listed
$368,500
—
MLS
Disclaimer: Historical sales information is derived from public records provided by the county offices. Information is not guaranteed and should be independently verified.
902 S Macon Street, Baltimore, MD 21224 (MLS# MDBA2214544) is a Townhouse property that was sold at $353,000 on July 15, 2026. Want to learn more about 902 S Macon Street? Do you have questions about finding other Townhouse real estate for sale in Baltimore? You can browse all Baltimore real estate or contact a Coldwell Banker agent to request more information.