This is a carousel with tiles that activate property listing cards. Use the previous and next buttons to navigate.
1/1
$1,375,000
This is a carousel with tiles that activate property listing cards. Use the previous and next buttons to navigate.
1/1
Property Description
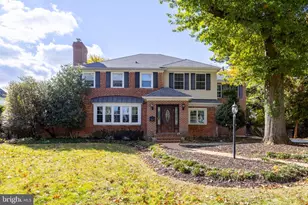
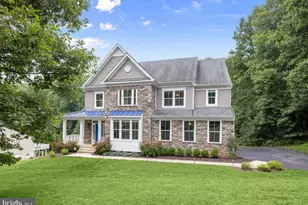
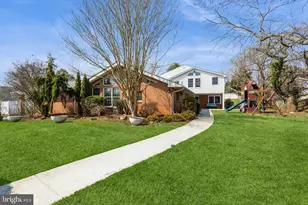
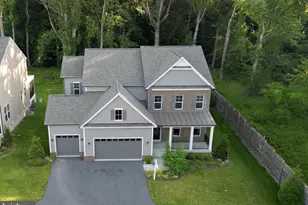
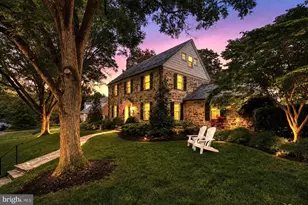
Perched high on a secluded hilltop, this massive stone estate is a rare opportunity in the heart of historic Roland Park. As you travel up the private driveway, you are welcomed into your own leafy sanctuary situated on nearly a full acre of beautifully landscaped grounds. The spectacular outdoor space immediately impresses with a large in ground swimming pool surrounded by mature trees, lush lawn areas, and multiple spaces designed for entertaining and relaxation. An outdoor kitchenette complete with sink, refrigerator, and cabinetry makes hosting effortless while the whole house entertainment system enhances both indoor and outdoor gatherings. A convenient powder room with direct access from the pool area adds additional functionality for outdoor entertaining. Step inside and prepare to be amazed by the sheer size and character of this extraordinary home. With 7 bedrooms, 4 full baths, and 3 half baths, including a private in law suite, there is room for extended family, guests, multi generational living, or flexible work from home arrangements. The lower level features a private in law suite with its own separate access from the garage and accessibility features including multiple grab bars and an accessible style bathroom. This exceptional space includes a full kitchen, family room with a gas fireplace, laundry room, 2 bedrooms, 1 full bath, and 1 half bath, making it ideal for extended family, guests, caregivers, or private living quarters. The home is filled with expansive living spaces, intricate built ins, and timeless architectural details throughout. The spacious living room features a beautifully tiled gas fireplace, adding warmth and character to the home's inviting atmosphere. A dedicated office with extensive built ins provides an ideal space for working from home, studying, or managing everyday household needs. All bathrooms throughout the home have been beautifully updated, including heated floors in both primary bathrooms. The gourmet kitchen is truly a showstopper with expansive countertops, abundant cabinetry, and a large butler's pantry complete with additional storage, main floor laundry, and undercounter wine and two drawer refrigerators. The adjoining dining room easily accommodates large gatherings and holiday entertaining. This one of a kind estate combines privacy, luxury, and functionality in an unbeatable location close to I 83, Mt. Washington, Towson, shopping, dining, and more. Schedule your private tour today and experience everything this exceptional property has to offer.
Full Property Details
Full Property Details for 904 Bellemore Rd
General
- Sold For: $1,375,000
- Taxes: $24,234 (2026)
- Status: Closed
- Type: Single Family
- Source: BrightMLSMidAtlantic
- MLS ID: MDBA2212788
- Added to Site: 104 day(s) ago
Interior
- Rooms/Areas: Living Room, Dining Room, Kitchen, Family Room, In-Law/auPair/Suite, Laundry
- Fireplace: Yes
- Number of Fireplaces: 2
- Fireplace(s): Gas/Propane
- Appliances: Dishwasher, Dryer, Extra Refrigerator/Freezer, Icemaker, Stainless Steel Appliances, Washer, Stove
Rooms
Bathrooms
- Total Bathrooms: 7
- Full Bathrooms: 4
- Half Bathrooms: 3
- Main Floor Baths: 4
- Main - Full Baths: 3
- Main - 1/2 Baths: 1
- Lower Floor Baths: 3
- Lower - Full Baths: 1
- Lower - 1/2 Baths: 2
Bedrooms
- Total Bedrooms: 7
- Bedrooms Lower: 2
- Bedrooms Main & Up: 5
Other Rooms
- Laundry: Main Floor, Lower Floor
Additional Information
- Pool: Yes
- Private Pool: Yes
- Pool Description: In Ground
Exterior
- Exterior Features: Extensive Hardscape
- Porch/Patio/Deck: Patio(s)
Parking
- Garage: Yes
- Garage Spaces: 3
- Total Spaces: 3
- Parking Type: Attached Garage, Driveway, Off Street
- Garage Description: Covered Parking, Garage - Side Entry, Inside Access
Location
- Municipality: Baltimore City
- County: BALTIMORE CITY
- Subdivision: ROLAND PARK
- Driving Directions: Falls Road to Bellemore
- City Limits: Yes
School Information
- School District: Baltimore City Public Schools
Heating & Cooling
- Central air: Yes
- Cooling Type: Ceiling Fan(s), Central A/C, Ductless/Mini-Split
- Cooling Fuel: Electric
- Heating Type: Forced Air, Heat Pump(s)
- Heating Fuel: Electric
- Water Heater: Natural Gas
Utilities
- Sewer: Public Sewer
- Water: Public
Structural Information
- Architectural Style: Raised Ranch/Rambler, Contemporary
- Structure Type: Detached
- Construction: Aluminum Siding, Brick, Stone
- Basement: Yes
- Basement Entrance: Yes
- Basement Desc.: Fully Finished, Garage Access, Interior Access, Outside Entrance
- Foundation: Permanent
- Stories Description: Lower 1, Main
- Square Feet: 5,306
- Sq. Ft. Source: Assessor
- Living Area: 5,306 Sq. Ft.
- Finished Above Grnd: 4,648 Sq. Ft.
- Finished Below Grnd: 658 Sq. Ft.
- Year Built: 1954
- Year Built Source: Estimated
- Property Condition: Excellent
Unit Information
Unit 1
- Bathrooms-Lower: 3
- Bedrooms-Lower: 2
Lot Features
- Lot Size (Acres): 0.8
- Lot Size (Sq. Ft.): 35,022
- Lot Size Source: Estimated
- Zoning: R-1-C
Financial Considerations
- Price Per Sq. Ft.: $311.96
- Assessment Year: 2026
- City/TownTax: $23,084
- City/TownTax Freq: One Time
- County Tax: $1,150
- County Tax Freq: Annually
- Tax w/Assessment: $1,099,533
- Tax Amount: $24,234
- Tax Year: 2026
- Terms: Standard Sale
- Tax Total Finished Sq. Ft.: 5306
Disclosures and Reports
- Ownership: Fee Simple
- Exclusions: Full size freezer in garage
- Inclusions: washer, dryer, refrigerators, shed
- Section: 15
- Lot Number: 012A
Listed by Howard Hanna Real Estate Services, Gina F Baum
Sold by AB & Co Realtors, Inc., Meghan Lynn Bailey

Get Pre-Approved Today
Schools
Schools serving 904 Bellemore Rd
School District:Baltimore City Public Schools
| Name | Grades | Distance |
|---|---|---|
The Mount Washington School 1801 Sulgrave Avenue, Baltimore, MD 21209 | K-8 | 0.9 mi |
Baltimore I.T. Academy 900 Woodbourne Avenue, Baltimore, MD 21212 | 6-8 | 2.2 mi |
Academy For College And Career Exploration 1300 West 36th Street, Baltimore, MD 21211 | 6-12 | 2.6 mi |
Stadium School 1400 Exeter Hall Avenue, Baltimore, MD 21218 | 6-8 | 3.8 mi |
Western High School 4600 Falls Road, Baltimore, MD 21209 | 9-12 | 1.5 mi |
Baltimore Polytechnic Institute 1400 West Cold Spring Lane, Baltimore, MD 21209 | 9-12 | 1.6 mi |
Independence School Local I 1300 West 36th Street, Baltimore, MD 21211 | 9-12 | 2.6 mi |
Connexions Community Leadership Academy 2801 North Dukeland Street, Baltimore, MD 21216 | 6-12 | 3.8 mi |
N.A.C.A. Freedom And Democracy Academy Ii 2500 East Northern Parkway, Baltimore, MD 21214 | 6-12 | 4.2 mi |
Disclaimer:
School attendance boundaries provided by ATTOM Data Solutions and are for reference only. Contact the school directly to verify enrollment eligibility.
Price & Sales History for 904 Bellemore Rd
Date
Details
Price
Change
Source
8/24/2026
Sold
$1,375,000
-5.17%
MLS
7/01/2026
Price Reduced
$1,450,000
-1.69%
MLS
6/08/2026
Price Reduced
$1,475,000
-1.67%
MLS
5/13/2026
Listed
$1,500,000
—
MLS
Disclaimer: Historical sales information is derived from public records provided by the county offices. Information is not guaranteed and should be independently verified.
904 Bellemore Road, Baltimore, MD 21210 (MLS# MDBA2212788) is a Single Family property that was sold at $1,375,000 on August 24, 2026. Want to learn more about 904 Bellemore Road? Do you have questions about finding other Single Family real estate for sale in Baltimore? You can browse all Baltimore real estate or contact a Coldwell Banker agent to request more information.