This is a carousel with tiles that activate property listing cards. Use the previous and next buttons to navigate.
1/44
$249,900 Just Listed
This is a carousel with tiles that activate property listing cards. Use the previous and next buttons to navigate.
1/44
Property Description
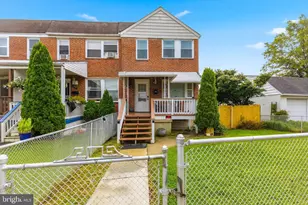
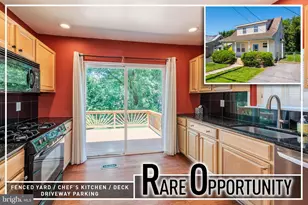
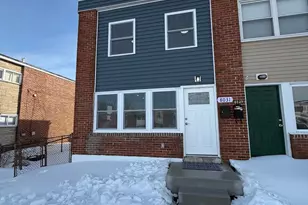
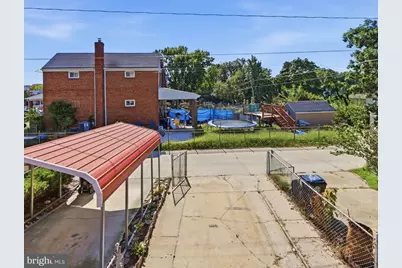
Just Listed! Renovated and move-in ready, this 4 bedroom, 3 full-bath townhome in the Fordham community offers spacious living and modern updates throughout! The main level features an open-concept layout with a large living room, dining area, and a family room addition with a full bath. The fully updated kitchen showcases quartz countertops, new cabinetry, and a complete stainless steel appliance package, including a gas range, dishwasher, microwave, and refrigerator. Upstairs, you'll find three bedrooms with hardwood flooring and a beautifully remodeled full bathroom. The renovated bathrooms feature ceramic tile, stylish accents, and a quartz vanity. The finished lower level provides additional living space with a recreation room, fourth bedroom or flexible den, full bath, and dedicated laundry area. Central HVAC, fresh paint, and updated flooring complete the home's inviting feel. Lower level laundry area includes a washer and dryer. Outside, enjoy a freshly painted deck overlooking a two-car parking pad, with additional street parking available. Conveniently located just minutes from shopping, dining, and major commuter routes. Some photos may have been virtually staged, and no furniture is included in the sale. Schedule your showing TODAY!
Full Property Details
Full Property Details for 906 Elton Ave
General
- Price: $249,900
- Taxes: $1,873 (2025)
- Status: Active
- Type: Townhouse
- Source: BrightMLSMidAtlantic
- MLS ID: MDBC2171704
- Updated: 10/7/2026
- Added to Site: 3 day(s) ago
Interior
- Rooms/Areas: Living Room, Dining Room, Bedroom 2, Bedroom 3, Bedroom 4, Kitchen, Family Room, Bedroom 1, Utility Room, Bathroom 1, Bathroom 2, Bathroom 3
- Interior Features: Bathroom - Tub Shower, Ceiling Fan(s), Dining Area, Entry Level Bedroom, Family Room Off Kitchen, Floor Plan - Open, Recessed Lighting, Upgraded Countertops, Wood Floors
- Appliances: Built-In Microwave, Dishwasher, Dryer, Oven/Range - Gas, Refrigerator, Stainless Steel Appliances, Washer, Water Heater
- Flooring: Ceramic Tile, Luxury Vinyl Plank, Hardwood
Rooms
Bathrooms
- Total Bathrooms: 3
- Full Bathrooms: 3
- Upper Floor Baths: 1
- Upper - Full Baths: 1
- Main Floor Baths: 1
- Main - Full Baths: 1
- Lower Floor Baths: 1
- Lower - Full Baths: 1
Bedrooms
- Total Bedrooms: 4
- Bedrooms Upper: 3
- Bedrooms Lower: 1
Other Rooms
- Laundry: Basement, Dryer In Unit, Washer In Unit
Exterior
- Porch/Patio/Deck: Deck(s), Porch(es)
Parking
- Total Spaces: 2
- Parking Type: Off Street
Location
- County: BALTIMORE
- Subdivision: FORDHAM
- Driving Directions: Please see GPS or Waze app
School Information
- School District: Baltimore County Public Schools
Heating & Cooling
- Central air: Yes
- Cooling Type: Central A/C, Ceiling Fan(s)
- Cooling Fuel: Electric
- Heating Type: Forced Air
- Heating Fuel: Natural Gas
- Water Heater: Natural Gas
Utilities
- Sewer: Public Sewer
- Water: Public
Structural Information
- Architectural Style: Traditional
- Structure Type: Interior Row/Townhouse
- Construction: Brick
- Basement: Yes
- Basement Desc.: Connecting Stairway, Daylight, Partial, Fully Finished
- Foundation: Block
- Roof: Architectural Shingle, Rubber
- Walls/Ceilings: Dry Wall
- Stories Description: Lower 1, Main, Upper 1
- Square Feet: 1,984
- Sq. Ft. Source: Assessor
- Living Area: 1,498 Sq. Ft.
- Finished Above Grnd: 1,248 Sq. Ft.
- Finished Below Grnd: 250 Sq. Ft.
- Year Built: 1960
- Year Built Source: Assessor
Unit Information
Unit 1
- Bathrooms-Lower: 1
- Bedrooms-Lower: 1
Lot Features
- Lot Size (Acres): 0.04
- Lot Size (Sq. Ft.): 1,872
- Lot Size Source: Assessor
- Zoning: RESIDENTIAL
- Fencing (Description): Chain Link
Financial Considerations
- Price Per Sq. Ft.: $200.24
- Ground Rent: $96
- Assessment Year: 2026
- County Tax: $1,873
- County Tax Freq: Annually
- Tax w/Assessment: $167,100
- Tax Amount: $1,873
- Tax Year: 2025
- Tax Total Finished Sq. Ft.: 1498
Disclosures and Reports
- Ownership: Ground Rent
- Section: 3
- Lot Number: 4
Listed by Douglas Realty LLC, Daniel Drechsler
Get Pre-Approved Today
Schools
Schools serving 906 Elton Ave
School District:Baltimore County Public Schools
| Name | Grades | Distance |
|---|---|---|
Berkshire Elementary School 7431 Poplar Avenue, Baltimore, MD 21224 | PK-5 | 0.1 mi |
Holabird Middle School 1701 Delvale Ave, Baltimore, MD 21222 | 4-8 | 0.9 mi |
Patapsco High & Center For Arts 8100 Wise Ave, Baltimore, MD 21222 | 9-12 | 2 mi |
Disclaimer:
School attendance boundaries provided by ATTOM Data Solutions and are for reference only. Contact the school directly to verify enrollment eligibility.
Price & Sales History for 906 Elton Ave
Date
Details
Price
Change
Source
10/07/2026
Listed
$249,900
—
MLS
Disclaimer: Historical sales information is derived from public records provided by the county offices. Information is not guaranteed and should be independently verified.

Tax History
Tax History for 906 Elton Ave
Year
Property Taxes
Change
Tax Assessment
Change
2024
$3,109
118%
$154,567
19%
2023
$1,425
-1%
$129,500
1%
2022
$1,438
-4%
$127,700
1%
2020
$1,504
-31%
$125,900
1%
2021
$2,166
2%
$124,100
4%
2020
$2,118
-1%
$119,467
4%
2019
$2,146
8%
$114,833
4%
2018
$1,978
5%
$110,200
5%
2017
$1,882
15%
$105,333
5%
2016
$1,634
—
$100,467
5%
2015
$1,626
-10%
$95,600
—
2014
$1,814
—
$95,600
—
Disclaimer: Historical tax information is derived from public records provided by the county offices. Information is not guaranteed and should be independently verified.
Estimate the Cost
Estimate the Cost for 906 Elton Ave
906 Elton Avenue, Baltimore, MD 21224 (MLS# MDBC2171704) is a Townhouse property with 4 bedrooms and 3 full bathrooms. 906 Elton Avenue is currently listed for $249,900 and was received on October 07, 2026. Want to learn more about 906 Elton Avenue? Do you have questions about finding other Townhouse real estate for sale in Baltimore? You can browse all Baltimore real estate or contact a Coldwell Banker agent to request more information.