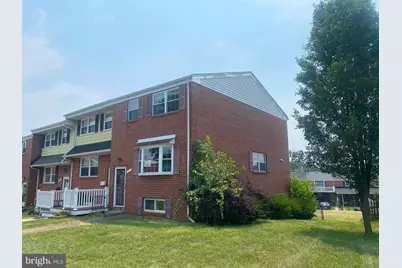
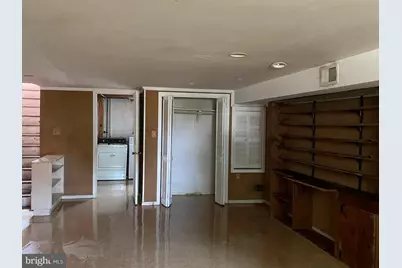
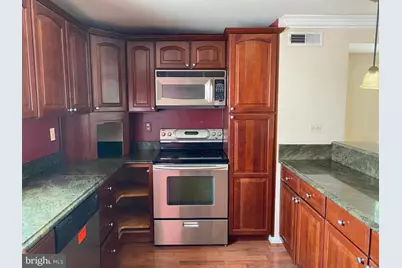
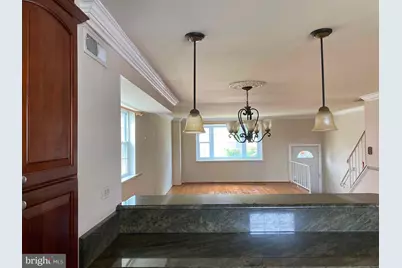
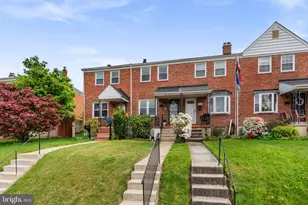
Full Property Details for 907 Stormont Cir
General
- Price: $259,900
- Taxes: $2,917 (2025)
- Status: Active
- Type: Townhouse
- Source: BrightMLSMidAtlantic
- MLS ID: MDBC2169738
- Updated: 9/21/2026
- Added to Site: 82 day(s) ago
Interior
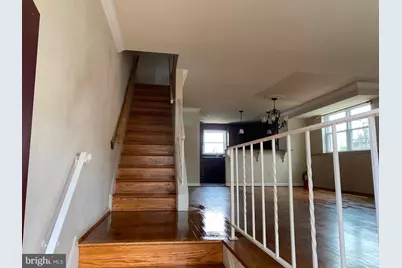
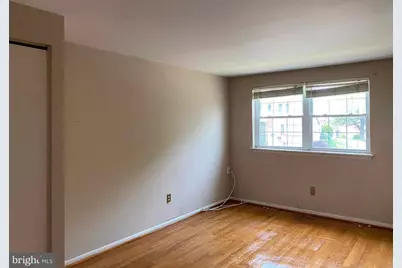
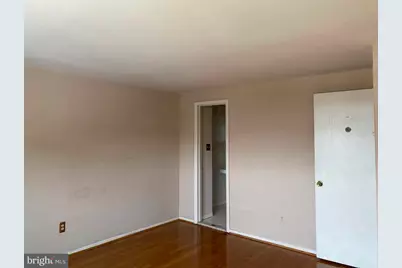
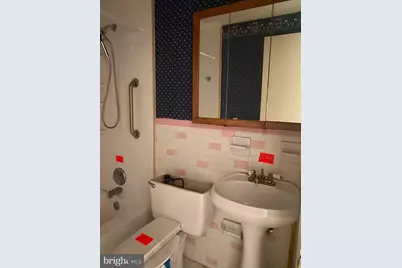
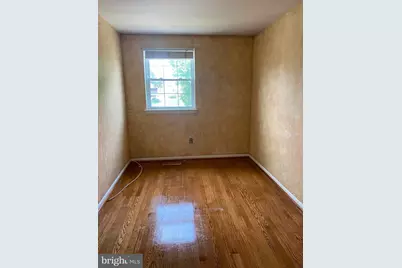
- Rooms/Areas: Living Room, Dining Room, Bedroom 2, Bedroom 3, Kitchen, Family Room, Foyer, Bedroom 1, Utility Room, Bathroom 1, Half Bath
- Interior Features: Attic, Bathroom - Tub Shower, Breakfast Area, Ceiling Fan(s), Combination Kitchen/Dining, Flat, Floor Plan - Open, Floor Plan - Traditional, Kitchen - Eat-In, Kitchen - Table Space, Wine Storage
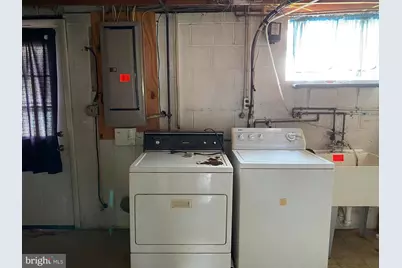
- Appliances: Dryer, Microwave, Oven - Single, Oven/Range - Gas, Refrigerator, Stainless Steel Appliances, Stove, Washer, Water Heater
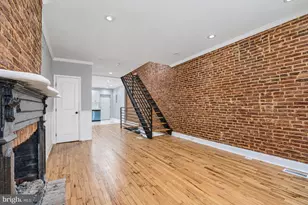
- Flooring: Carpet, Ceramic Tile, Concrete, Luxury Vinyl Plank, Wood
Rooms
- Total Bathrooms: 3
- Full Bathrooms: 1
- Half Bathrooms: 2
- Upper Floor Baths: 2
- Upper - Full Baths: 1
- Upper - 1/2 Baths: 1
- Lower Floor Baths: 1
- Lower - 1/2 Baths: 1
- Total Bedrooms: 3
- Bedrooms Upper: 3
Additional Information
- Security/Safety: Main Entrance Lock
Exterior
- Exterior Features: Boat Storage, Exterior Lighting, Flood Lights, Play Area, Secure Storage, Sidewalks, Street Lights
Parking
- Parking Features: Lighted Parking, Paved Parking, Public, Secure Parking, Surface, Unassigned
- Parking Type: Alley, On Street
Location
- Municipality: Arbour Manor
- County: BALTIMORE
- Subdivision: ARBOUR MANOR
- Cross Streets: Grovehill Rd.
- Driving Directions: Selford Road too Grovehill Road, turn on Stormont and look for sign.
- Location Details: Suburban
School Information
- School District: Baltimore County Public Schools
- Elementary School: Call School Board
- Middle School: Call School Board
- High School: Call School Board
Heating & Cooling
- Central air: Yes
- Cooling Type: Central A/C, Ceiling Fan(s)
- Cooling Fuel: Electric
- Heating Type: Forced Air
- Heating Fuel: Natural Gas
- Water Heater: Natural Gas
Utilities
- Sewer: Public Sewer
- Water: Public
- Utility Description: Above Ground, Under Ground
Structural Information
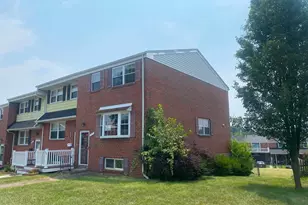
- Architectural Style: Colonial
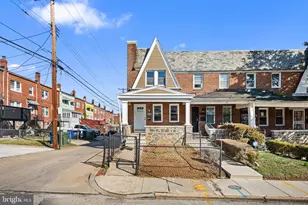
- Structure Type: End of Row/Townhouse
- Construction: Brick, Block, Asphalt, Cast Iron Plumbing, Combination, Composition, Concrete, Copper Plumbing, CPVC/PVC, Frame, Glass, Masonite, Masonry, Mixed, Mixed Plumbing
- Basement: Yes
- Basement Entrance: Yes
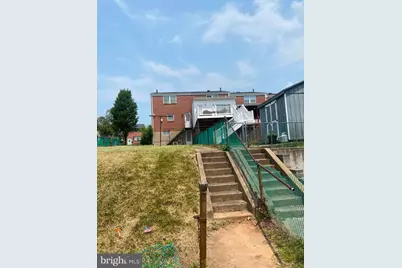
- Basement Desc.: Connecting Stairway, Combination, Full, Heated, Improved, Interior Access, Outside Entrance, Partially Finished, Poured Concrete, Rear Entrance, Space For Rooms, Walkout Level, Walkout Stairs, Windows, Workshop
- Foundation: Block, Brick/Mortar, Concrete Perimeter, Permanent
- Roof: Unknown, Asphalt, Hip, Pitched, Shingle
- Walls/Ceilings: Block Walls, Dry Wall, Masonry, Unfinished Walls, Pane
- Windows: Double Hung, Double Pane, Insulated, Replacement, Screens, Vinyl Clad
- Doors: Insulated, Six Panel, Storm
- Stories Description: Lower 1, Main, Upper 1
- Square Feet: 1,944
- Sq. Ft. Source: Assessor
- Living Area: 1,776 Sq. Ft.
- Finished Above Grnd: 1,296 Sq. Ft.
- Finished Below Grnd: 480 Sq. Ft.
- Year Built: 1967
- Year Built Source: Assessor
- Property Condition: Good
Unit Information
Lot Features
- Property View: Street
- Lot Size (Acres): 0.11
- Lot Size (Sq. Ft.): 4,681
- Lot Size Source: Assessor
- Street/Road Desc.: Access - On Grade, Alley, Approved, Black Top, Concrete, Paved
- Zoning: RESIDENTIAL
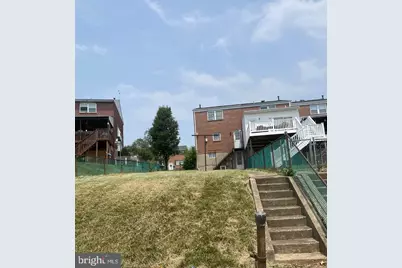
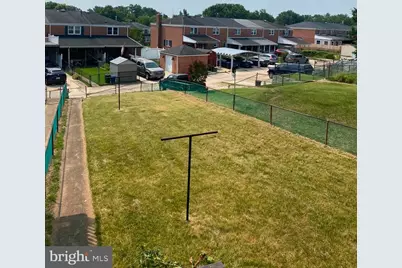
- Lot Description: Corner, Front Yard, Level, Private, Rear Yard, SideYard(s)
- Fencing (Description): Chain Link, Partially, Rear
Financial Considerations
- Price Per Sq. Ft.: $200.54
- Assessment Year: 2026
- County Tax: $2,917
- County Tax Freq: Annually
- Tax w/Assessment: $261,300
- Tax Amount: $2,917
- Tax Year: 2025
- Tax Total Finished Sq. Ft.: 1776
Disclosures and Reports
- Ownership: Fee Simple
- Section: 3
- Lot Number: 27
Listed by Cummings & Co. Realtors, Jon P. Leary and Cummings & Co. Realtors, Rachel D Kohel