This is a carousel with tiles that activate property listing cards. Use the previous and next buttons to navigate.
1/1
$370,000
This is a carousel with tiles that activate property listing cards. Use the previous and next buttons to navigate.
1/1
Property Description
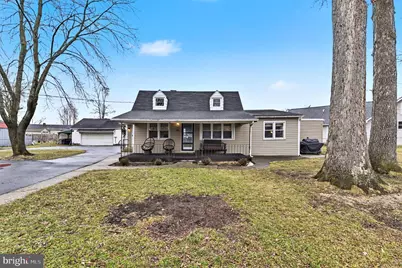
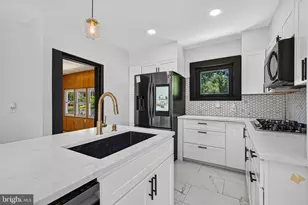
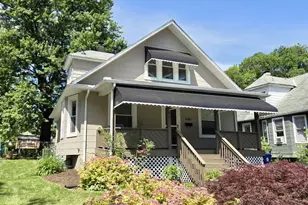
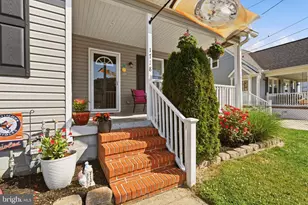
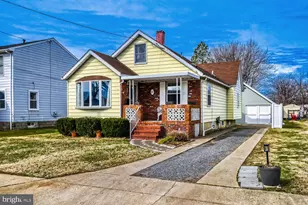
Welcome home! This updated Cape Cod is situated on nearly a half acre of fully fenced property, offering space, flexibility, and convenience in a desirable water oriented community with tons of local attractions. A large driveway, carport, and detached two-car garage (sold as is) provide ample parking. Enjoy the welcoming front porch, perfect for relaxing and taking in the expansive yard. Inside, the living room features custom built ins, ideal for all your entertainment needs. The adjacent dining room flows seamlessly from the living space, making it perfect for everyday meals or hosting gatherings. The spacious kitchen is a chef's dream, complete with stainless steel appliances, granite countertops, and a stylish backsplash. Just off the kitchen, the sunroom offers versatile additional living space. All three bedrooms are conveniently located on the main level, along with an updated full bathroom centrally positioned for easy access. Upstairs provides a blank canvas, currently used for storage but full of potential for future expansion. The lower level adds even more living space and can be used as a home office, gym, or media room. It also includes a half bath, laundry area, and utility room. This home offers the perfect blend of comfort, space, and lifestyle.
Full Property Details
Full Property Details for 908 Meadow Ave
General
- Sold For: $370,000
- Taxes: $2,242 (2019)
- Status: Closed
- Type: Single Family
- Source: BrightMLSMidAtlantic
- MLS ID: MDBC2154134
- Added to Site: 108 day(s) ago
Interior
- Interior Features: Carpet, Ceiling Fan(s), Combination Kitchen/Dining, Floor Plan - Traditional, Kitchen - Eat-In, Kitchen - Table Space, Recessed Lighting, Wood Floors
- Appliances: Dishwasher, Dryer, Microwave, Refrigerator, Stove, Washer, Water Heater
- Flooring: Carpet, Laminated
Rooms
Bathrooms
- Total Bathrooms: 2
- Full Bathrooms: 1
- Half Bathrooms: 1
- Main Floor Baths: 1
- Main - Full Baths: 1
- Lower Floor Baths: 1
- Lower - 1/2 Baths: 1
Bedrooms
- Total Bedrooms: 3
- Bedrooms Main & Up: 3
Exterior
- Exterior Features: Secure Storage
Parking
- Garage: Yes
- Garage Spaces: 2
- Total Spaces: 2
- Parking Features: Circular Driveway, Asphalt Driveway
- Parking Type: Detached Garage, Driveway
- Garage Description: Garage - Front Entry
Location
- Municipality: Baltimore
- County: BALTIMORE
- Subdivision: OAKLEIGH BEACH
- Driving Directions: use gps
School Information
- School District: Baltimore County Public Schools
Heating & Cooling
- Central air: Yes
- Cooling Type: Ceiling Fan(s), Central A/C
- Cooling Fuel: Electric
- Heating Type: Central
- Heating Fuel: Electric
- Water Heater: Electric
Utilities
- Sewer: Public Sewer
- Water: Public
Structural Information
- Architectural Style: Bungalow
- Structure Type: Detached
- Construction: Vinyl Siding
- Basement: Yes
- Basement Entrance: Yes
- Basement Desc.: Connecting Stairway, Full, Heated, Improved, Outside Entrance, Walkout Stairs
- Foundation: Permanent
- Roof: Asphalt
- Walls/Ceilings: Dry Wall
- Windows: Casement, Double Pane, Vinyl Clad
- Doors: Six Panel, Storm
- Stories Description: Lower 1, Main
- Square Feet: 1,574
- Sq. Ft. Source: Estimated
- Living Area: 1,574 Sq. Ft.
- Finished Above Grnd: 1,244 Sq. Ft.
- Finished Below Grnd: 330 Sq. Ft.
- Year Built: 1949
- Year Built Source: Estimated
Unit Information
Unit 1
- Bathrooms-Lower: 1
Additional Structures
- Other Structures: Garage(s)
Lot Features
- Lot Size (Acres): 0.44
- Lot Size (Sq. Ft.): 19,050
- Lot Size Source: Estimated
- Zoning: DR 5.5
- Fencing (Description): Chain Link, Fully
Financial Considerations
- Price Per Sq. Ft.: $305.47
- Tax w/Assessment: $152,500
- Tax Amount: $2,242
- Tax Year: 2019
- Terms: Standard Sale
Disclosures and Reports
- Ownership: Fee Simple
Listed by Keller Williams Gateway LLC, Natasha Skelton
Sold by RE/MAX Components, Donna W. Steffe

Get Pre-Approved Today
Schools
Schools serving 908 Meadow Ave
School District:Baltimore County Public Schools
| Name | Grades | Distance |
|---|---|---|
Edgemere Elementary School 7201 North Point Rd, Baltimore, MD 21219 | PK-5 | 1.8 mi |
General John Stricker Middle School 7855 Trappe Rd, Baltimore, MD 21222 | 6-8 | 1.6 mi |
Patapsco High & Center For Arts 8100 Wise Ave, Baltimore, MD 21222 | 9-12 | 1.2 mi |
Disclaimer:
School attendance boundaries provided by ATTOM Data Solutions and are for reference only. Contact the school directly to verify enrollment eligibility.
Price & Sales History for 908 Meadow Ave
Date
Details
Price
Change
Source
6/08/2026
Sold
$370,000
-2.63%
MLS
4/30/2026
Price Reduced
$380,000
-1.3%
MLS
3/20/2026
Listed
$385,000
—
MLS
Disclaimer: Historical sales information is derived from public records provided by the county offices. Information is not guaranteed and should be independently verified.
908 Meadow Avenue, Baltimore, MD 21222 (MLS# MDBC2154134) is a Single Family property that was sold at $370,000 on June 08, 2026. Want to learn more about 908 Meadow Avenue? Do you have questions about finding other Single Family real estate for sale in Baltimore? You can browse all Baltimore real estate or contact a Coldwell Banker agent to request more information.