This is a carousel with tiles that activate property listing cards. Use the previous and next buttons to navigate.
1/1
$398,500
This is a carousel with tiles that activate property listing cards. Use the previous and next buttons to navigate.
1/1
Property Description
Welcome to your summer oasis in the heart of Nottingham! This beautifully updated home features a stunning salt-water inground pool as well as 3 beds and 3 full bathrooms, offering the perfect blend of comfort, style and functionality. Step inside to a cozy living space with a decorative fireplace and gleaming hardwood floors that flows seamlessly into a designated eating space and beautiful updated kitchen. The upgraded kitchen showcases stainless steel appliances, quartz countertops and backsplash that provides access to the exterior entertaining space complete with a newly installed in-ground, saltwater pool and fully fenced yard. The main floor additionally offers two bedrooms and a full bathroom. Head upstairs to the master suite featuring a newly updated bathroom with custom tile walk-in shower, copper soaking tub and spacious open walk-in closet. The lower floor is ready for you to entertain with a fully finished design and a separate laundry room with ample storage space. An additional 3rd full bathroom was added for convenience. The home is equipped with fully owned solar panels ready for the next owner to enjoy all the financial benefits. Other upgrades include HVAC 2021 and all new electrical wiring. Property is walking distance to local schools and convenient to shopping and major highways. The private driveway provides parking for multiple cars, but excess on-street parking is located on Soth Ave and easy to access.
Full Property Details
Full Property Details for 9131 Belair Rd
General
- Sold For: $398,500
- Taxes: $2,911 (2025)
- Status: Closed
- Type: Single Family
- Source: BrightMLSMidAtlantic
- MLS ID: MDBC2161840
- Added to Site: 58 day(s) ago
Interior
- Interior Features: Bathroom - Tub Shower, Carpet, Combination Kitchen/Dining, Crown Moldings, Dining Area, Family Room Off Kitchen, Kitchen - Gourmet, Primary Bath(s), Walk-in Closet(s), Bathroom - Soaking Tub, Bathroom - Walk-In Shower, Upgraded Countertops, Wood Floors
- Fireplace: Yes
- Number of Fireplaces: 1
- Fireplace(s): Non-Functioning
- Appliances: Built-In Microwave, Dishwasher, Disposal, Dryer, Oven/Range - Gas, Stainless Steel Appliances, Washer
- Flooring: Carpet, Vinyl
Rooms
Bathrooms
- Total Bathrooms: 3
- Full Bathrooms: 3
- Upper Floor Baths: 1
- Upper - Full Baths: 1
- Main Floor Baths: 1
- Main - Full Baths: 1
- Lower Floor Baths: 1
- Lower - Full Baths: 1
Bedrooms
- Total Bedrooms: 3
- Bedrooms Upper: 1
- Bedrooms Main & Up: 2
Other Rooms
- Laundry: Basement
Additional Information
- Pool: Yes
- Private Pool: Yes
- Pool Description: Fenced, In Ground, Saltwater
Exterior
- Exterior Features: Exterior Lighting, Sidewalks, Street Lights
- Porch/Patio/Deck: Patio(s), Porch(es)
Parking
- Parking Features: Private, Paved Driveway
- Parking Type: Driveway
Location
- County: BALTIMORE
- Subdivision: PERRY HALL
- Driving Directions: Use GPS
School Information
- School District: Baltimore County Public Schools
Heating & Cooling
- Central air: Yes
- Cooling Type: Ceiling Fan(s), Central A/C
- Cooling Fuel: Electric
- Heating Type: Forced Air
- Heating Fuel: Natural Gas
- Water Heater: Natural Gas
Utilities
- Sewer: Public Sewer
- Water: Public
Structural Information
- Architectural Style: Traditional
- Structure Type: Detached
- Construction: Brick, Vinyl Siding
- Basement: Yes
- Basement Desc.: Full, Interior Access, Partially Finished
- Foundation: Permanent
- Walls/Ceilings: 9'+ Ceilings
- Stories Description: Lower 1, Main, Upper 1
- Square Feet: 2,595
- Sq. Ft. Source: Assessor
- Living Area: 1,538 Sq. Ft.
- Finished Above Grnd: 1,538 Sq. Ft.
- Year Built: 1952
- Year Built Source: Assessor
Unit Information
Unit 1
- Bathrooms-Lower: 1
Additional Structures
- Other Structures: Shed
Lot Features
- Lot Size (Acres): 0.26
- Lot Size (Sq. Ft.): 11,400
- Lot Size Source: Assessor
- Lot Dimensions: 1.00 x
- Zoning: R
- Lot Description: Landscaping
- Fencing (Description): Fully
Financial Considerations
- Price Per Sq. Ft.: $260.01
- Assessment Year: 2026
- County Tax: $2,911
- County Tax Freq: Annually
- Tax w/Assessment: $254,700
- Tax Amount: $2,911
- Tax Year: 2025
- Terms: Standard Sale
- Tax Total Finished Sq. Ft.: 1538
Disclosures and Reports
- Ownership: Fee Simple
Get Pre-Approved Today
Schools
Schools serving 9131 Belair Rd
School District:Baltimore County Public Schools
| Name | Grades | Distance |
|---|---|---|
Perry Hall Elementary School 9021 Belair Rd, Baltimore, MD 21236 | PK-5 | 0.2 mi |
Perry Hall Middle School 4300 Ebenezer Rd, Baltimore, MD 21236 | 6-8 | 0.3 mi |
Perry Hall High School 4601 Ebenezer Rd, Baltimore, MD 21236 | 9-12 | 0.9 mi |
Disclaimer:
School attendance boundaries provided by ATTOM Data Solutions and are for reference only. Contact the school directly to verify enrollment eligibility.
Price & Sales History for 9131 Belair Rd
Date
Details
Price
Change
Source
7/02/2026
Sold
$398,500
-0.35%
MLS
5/14/2026
Listed
$399,900
—
MLS
Disclaimer: Historical sales information is derived from public records provided by the county offices. Information is not guaranteed and should be independently verified.
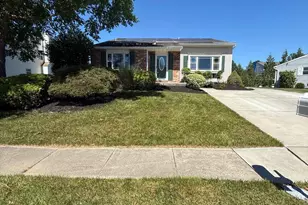
9131 Belair Road, Baltimore, MD 21236 (MLS# MDBC2161840) is a Single Family property that was sold at $398,500 on July 02, 2026. This property was sold by Paula Suite from our Howard County Regional Office.Want to learn more about 9131 Belair Road? Do you have questions about finding other Single Family real estate for sale in Baltimore? You can browse all Baltimore real estate or contact a Coldwell Banker agent to request more information.