This is a carousel with tiles that activate property listing cards. Use the previous and next buttons to navigate.
1/1
$625,000
This is a carousel with tiles that activate property listing cards. Use the previous and next buttons to navigate.
1/1
Property Description

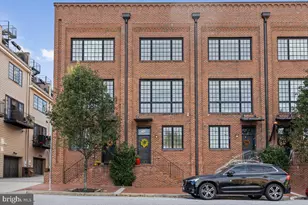
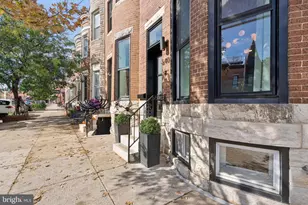
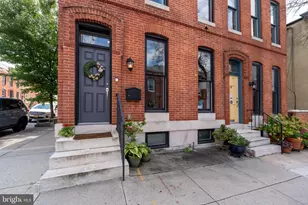
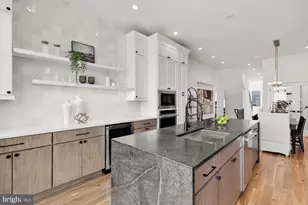
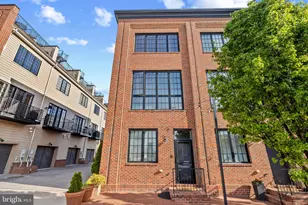
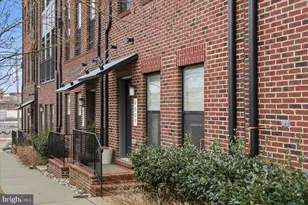
Welcome to 914 Fagley, located in one of the best neighborhoods in the greater Canton area! Not only is this home absolutely spectacular, but its walkability to everything you need is hard to beat. You're just a short distance from Sprouts, Harris Teeter, Target, and countless other stores-but that's only the beginning. Bark Social and several other dog parks are right around the corner as well. For those with little ones, Celebree, Montessori, Goddard, St. Casimir's, and several other premium schools are only minutes away. Now let's highlight what makes 914 Fagley so amazing. As you walk into this beautiful, recently constructed home, you'll immediately notice the high-quality materials used throughout. You're greeted by an entry-level bedroom or office along with a full bath. Toward the rear of the home, you'll find the full-size garage with plenty of space for two cars and/or all the storage you could need. As you ascend to the second floor, you'll find the living room with a perfectly appointed balcony-ideal for grilling on beautiful summer days, enjoying your morning coffee, or entertaining friends and family. Continuing inside, you'll pass through the dining room and into the chef's kitchen, featuring high-end appliances, an 8-foot island, and luxury cabinets and countertops. The uniqueness of 914 Fagley is further highlighted by the exceptionally tall ceilings, which are rare in Baltimore City row homes. The third floor features a stunning primary bedroom with spacious closets and a large bathroom, including a dual vanity and wall-to-wall shower. The top floor offers a versatile bonus room that can be converted into a playroom, secondary living room, office, or guest space. Off the rear, you'll find a Baltimore staple-a rooftop deck! Do not let this one pass you by. Come take a look at 914 Fagley today before it's too late!
Full Property Details
Full Property Details for 914 S Fagley St
General
- Sold For: $625,000
- Taxes: $12,180 (2025)
- Status: Closed
- Type: Townhouse
- Source: BrightMLSMidAtlantic
- MLS ID: MDBA2212926
- Added to Site: 75 day(s) ago
Interior
- Interior Features: Carpet, Ceiling Fan(s), Dining Area, Entry Level Bedroom, Floor Plan - Open, Kitchen - Gourmet, Kitchen - Island, Primary Bath(s), Recessed Lighting, Upgraded Countertops, Wood Floors
- Appliances: Cooktop, Dishwasher, Disposal, Oven - Wall, Refrigerator, Washer, Dryer
Rooms
Bathrooms
- Total Bathrooms: 3
- Full Bathrooms: 3
- Upper Floor Baths: 2
- Upper - Full Baths: 2
- Lower Floor Baths: 1
- Lower - Full Baths: 1
Bedrooms
- Total Bedrooms: 3
- Bedrooms Upper: 2
- Bedrooms Lower: 1
Exterior
- Exterior Features: Sidewalks
- Porch/Patio/Deck: Deck(s)
Parking
- Garage: Yes
- Garage Spaces: 2
- Total Spaces: 2
- Parking Type: Attached Garage
- Garage Description: Garage - Rear Entry
Location
- Municipality: Baltimore City
- County: BALTIMORE CITY
- Subdivision: BREWERS HILL
- Driving Directions: Hudson to Fagley
- City Limits: Yes
School Information
- School District: Baltimore City Public Schools
Heating & Cooling
- Central air: Yes
- Cooling Type: Central A/C
- Cooling Fuel: Electric
- Heating Type: Forced Air
- Heating Fuel: Natural Gas
- Water Heater: Natural Gas
Utilities
- Sewer: Public Sewer
- Water: Public
Structural Information
- Architectural Style: Federal
- Structure Type: Interior Row/Townhouse
- Construction: Brick
- Foundation: Slab
- Stories Description: Lower 1, Upper 1
- Square Feet: 2,325
- Sq. Ft. Source: Assessor
- Living Area: 2,325 Sq. Ft.
- Finished Above Grnd: 2,325 Sq. Ft.
- Year Built: 2015
- Year Built Source: Assessor
Unit Information
Unit 1
- Bathrooms-Lower: 1
- Bedrooms-Lower: 1
Lot Features
- Lot Size (Acres): 0.03
- Lot Size (Sq. Ft.): 1,306
- Lot Size Source: Estimated
- Zoning: R-8
Financial Considerations
- Price Per Sq. Ft.: $273.12
- City/TownTax: $11,602
- City/TownTax Freq: Annually
- Tax w/Assessment: $516,100
- Tax Amount: $12,180
- Tax Year: 2025
- Terms: Standard Sale
Disclosures and Reports
- Ownership: Fee Simple
Listed by RE/MAX Distinctive Real Estate, Inc., Michael Lopez
Sold by Compass, Charles S Cornell

Get Pre-Approved Today
Schools
Schools serving 914 S Fagley St
School District:Baltimore City Public Schools
| Name | Grades | Distance |
|---|---|---|
Hampstead Hill Academy 500 South Linwood Avenue, Baltimore, MD 21224 | PK-8 | 0.7 mi |
The Crossroads School 802 South Caroline Street, Baltimore, MD 21231 | 6-8 | 1.7 mi |
National Academy Foundation 540 North Caroline Street, Baltimore, MD 21205 | 6-12 | 2.1 mi |
Vanguard Collegiate Middle School 5000 Truesdale Avenue, Baltimore, MD 21206 | 6-8 | 2.8 mi |
Patterson High School 100 Kane Street, Baltimore, MD 21224 | 9-12 | 1.6 mi |
Paul Laurence Dunbar High School 1400 Orleans Street, Baltimore, MD 21231 | 9-12 | 2.1 mi |
Digital Harbor High School 1100 Covington Street, Baltimore, MD 21230 | 9-12 | 2.3 mi |
Afya Public Charter Middle School 2800 Brendan Avenue, Baltimore, MD 21213 | 6-8 | 3 mi |
Baltimore Leadership School For Young Women 128 West Franklin Street, Baltimore, MD 21201 | 6-12 | 3 mi |
Disclaimer:
School attendance boundaries provided by ATTOM Data Solutions and are for reference only. Contact the school directly to verify enrollment eligibility.
Price & Sales History for 914 S Fagley St
Date
Details
Price
Change
Source
6/09/2026
Sold
$625,000
-1.57%
MLS
4/30/2026
Listed
$635,000
—
MLS
Disclaimer: Historical sales information is derived from public records provided by the county offices. Information is not guaranteed and should be independently verified.
914 S Fagley Street, Baltimore, MD 21224 (MLS# MDBA2212926) is a Townhouse property that was sold at $625,000 on June 09, 2026. Want to learn more about 914 S Fagley Street? Do you have questions about finding other Townhouse real estate for sale in Baltimore? You can browse all Baltimore real estate or contact a Coldwell Banker agent to request more information.