This is a carousel with tiles that activate property listing cards. Use the previous and next buttons to navigate.
1/1
$326,000
This is a carousel with tiles that activate property listing cards. Use the previous and next buttons to navigate.
1/1
Property Description
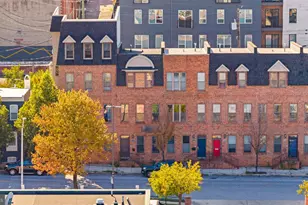
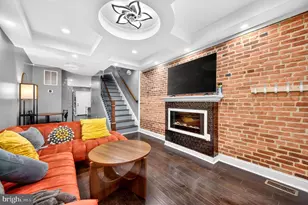
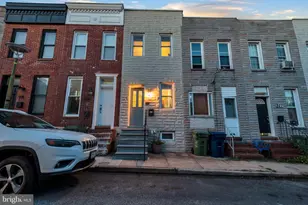
Step through the door of 920 S Ellwood Ave and you'll immediately feel why this townhome stands apart, feeling like an end of group as natural light pours in from every angle, setting the tone for a home that's as livable as it is stylish. The main level opens with a spacious 22x10 living room that flows effortlessly into a separate dining room, where custom lighting sets the mood for everyday dinners or weekend entertaining. Just beyond, the well-appointed kitchen delivers new stainless steel appliances and custom cabinetry, with direct access to the rear private patio and the home's sally port. Upstairs, two true owner's suites redefine what a Canton rowhome can offer: the front suite spans 20x12 with original hardwood flooring, while the rear suite stretches an impressive 25x9 and adds skylights plus a bonus den/walk-in closet for extra storage or a home office setup. Hardwood floors carry the character throughout the entire home. Head downstairs and the finished basement rounds things out with its own full bath and flexible bonus living space - another bedroom ideal for guests, or a media room, or maybe a home gym... but save some energy for the trip up top. On your way to the private rooftop deck, you'll pass an oversized mini-bar built right into the stairwell landing - the perfect pit stop before stepping out to sweeping, unobstructed city views. Set on a wide, popular street with easy access to major transportation routes, and just 3 blocks from Canton Square and minutes to Fells Point, Harbor East, and downtown, this home puts you at the center of it all. Freshly painted throughout and priced to move, 920 S Ellwood checks every box on your "living in Canton" list - all for under $350k.
Full Property Details
Full Property Details for 920 S Ellwood Ave
General
- Sold For: $326,000
- Taxes: $7,630 (2025)
- Status: Closed
- Type: Townhouse
- Source: BrightMLSMidAtlantic
- MLS ID: MDBA2228360
- Added to Site: 53 day(s) ago
Rooms
Bathrooms
- Total Bathrooms: 4
- Full Bathrooms: 3
- Half Bathrooms: 1
- Upper Floor Baths: 2
- Upper - Full Baths: 2
- Main Floor Baths: 1
- Main - 1/2 Baths: 1
- Lower Floor Baths: 1
- Lower - Full Baths: 1
Bedrooms
- Total Bedrooms: 3
- Bedrooms Upper: 2
- Bedrooms Lower: 1
Parking
- Parking Type: On Street
Location
- Municipality: Baltimore City
- County: BALTIMORE CITY
- Subdivision: CANTON
- Driving Directions: From Dillon St, head NORTH on S Ellwood Ave - your new house, just steps from Canton Square, will be on the left.
- Location Details: Urban
- City Limits: Yes
School Information
- School District: Baltimore City Public Schools
Heating & Cooling
- Central air: Yes
- Cooling Type: Central A/C
- Cooling Fuel: Electric
- Heating Type: Forced Air
- Heating Fuel: Natural Gas
- Water Heater: Natural Gas
Utilities
- Sewer: Public Sewer
- Water: Public
Structural Information
- Architectural Style: Federal
- Structure Type: Interior Row/Townhouse
- Construction: Brick
- Basement: Yes
- Basement Desc.: Partially Finished, Connecting Stairway, Drainage System, Interior Access, Improved, Space For Rooms
- Foundation: Other
- Stories Description: Lower 1, Main, Upper 1, Upper 2
- Square Feet: 1,920
- Sq. Ft. Source: Assessor
- Living Area: 1,780 Sq. Ft.
- Finished Above Grnd: 1,360 Sq. Ft.
- Finished Below Grnd: 420 Sq. Ft.
- Year Built: 1910
- Year Built Source: Assessor
Unit Information
Unit 1
- Bathrooms-Lower: 1
- Bedrooms-Lower: 1
Lot Features
- Property View: City, Bay
- Lot Size (Acres): 0.04
- Lot Size (Sq. Ft.): 1,742
- Lot Size Source: Estimated
- Zoning: R-8
Water Features
- Water View: Yes
Financial Considerations
- Price Per Sq. Ft.: $238.97
- Assessment Year: 2026
- City/TownTax: $7,268
- City/TownTax Freq: Annually
- County Tax: $362
- County Tax Freq: Annually
- Tax w/Assessment: $343,400
- Tax Amount: $7,630
- Tax Year: 2025
- Terms: Standard Sale
- Tax Total Finished Sq. Ft.: 1780
Disclosures and Reports
- Ownership: Fee Simple
- Section: 11
- Lot Number: 11
Listed by Cummings & Co. Realtors, Wayne C Hitt
Sold by Cummings & Co. Realtors, Savannah Marie Spanellis

Get Pre-Approved Today
Schools
Schools serving 920 S Ellwood Ave
School District:Baltimore City Public Schools
| Name | Grades | Distance |
|---|---|---|
Hampstead Hill Academy 500 South Linwood Avenue, Baltimore, MD 21224 | PK-8 | 0.3 mi |
The Crossroads School 802 South Caroline Street, Baltimore, MD 21231 | 6-8 | 1.3 mi |
National Academy Foundation 540 North Caroline Street, Baltimore, MD 21205 | 6-12 | 1.7 mi |
Baltimore Leadership School For Young Women 128 West Franklin Street, Baltimore, MD 21201 | 6-12 | 2.6 mi |
Paul Laurence Dunbar High School 1400 Orleans Street, Baltimore, MD 21231 | 9-12 | 1.7 mi |
Digital Harbor High School 1100 Covington Street, Baltimore, MD 21230 | 9-12 | 1.9 mi |
Patterson High School 100 Kane Street, Baltimore, MD 21224 | 9-12 | 2.1 mi |
Baltimore Design School 1500 Barclay Street, Baltimore, MD 21202 | 6-10 | 2.7 mi |
Vanguard Collegiate Middle School 5000 Truesdale Avenue, Baltimore, MD 21206 | 6-8 | 3 mi |
Disclaimer:
School attendance boundaries provided by ATTOM Data Solutions and are for reference only. Contact the school directly to verify enrollment eligibility.
Price & Sales History for 920 S Ellwood Ave
Date
Details
Price
Change
Source
9/30/2026
Sold
$326,000
0.31%
MLS
8/20/2026
Listed
$325,000
—
MLS
Disclaimer: Historical sales information is derived from public records provided by the county offices. Information is not guaranteed and should be independently verified.
920 S Ellwood Avenue, Baltimore, MD 21224 (MLS# MDBA2228360) is a Townhouse property that was sold at $326,000 on September 30, 2026. Want to learn more about 920 S Ellwood Avenue? Do you have questions about finding other Townhouse real estate for sale in Baltimore? You can browse all Baltimore real estate or contact a Coldwell Banker agent to request more information.