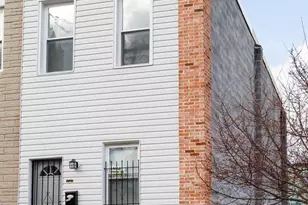
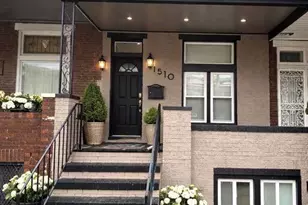
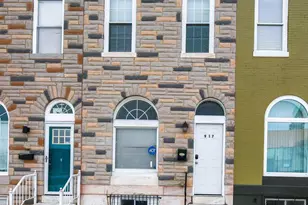
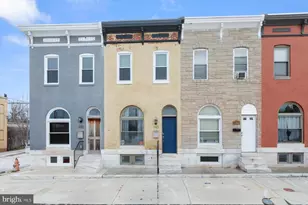
This is a carousel with tiles that activate property listing cards. Use the previous and next buttons to navigate.
1/1
$266,000
This is a carousel with tiles that activate property listing cards. Use the previous and next buttons to navigate.
1/1
Property Description
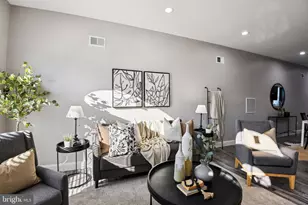
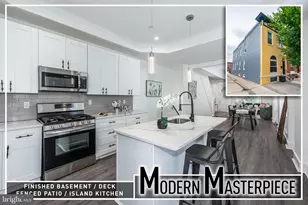
Price Drop! Hard-to-find 3BR/3.5BA layout * Pristine renovation * Johns Hopkins LNYW grant may offer up to $14,500-$17,000 * Finished lower level with rear exterior access. This East Baltimore rowhome in the East Monument Historic District offers 2 upper-level bedrooms with 2 full baths, a main-level powder room, and a finished lower level with bedroom, full bath, and private rear access. House-hacking potential * Ideal for guests, extended living, office use, or possible rental income use, subject to buyer verification. The open main level includes hardwood floors, recessed lighting, bright living/dining space, and a modern kitchen with quartz counters, subway tile, stainless appliances, and gas cooking. Upper-level laundry and a fenced concrete rear patio add everyday convenience. Minutes from Johns Hopkins Hospital, Henderson-Hopkins School, Patterson Park, Northeast Market, Yard 56, dining, shops, transit, and commuter routes. LNYW assistance is subject to employer group, location, program rules, funding availability, and verification.
Full Property Details
Full Property Details for 921 N Patterson Park Ave
General
- Sold For: $266,000
- Taxes: $1,770 (2025)
- Status: Closed
- Type: Townhouse
- Source: BrightMLSMidAtlantic
- MLS ID: MDBA2221138
- Added to Site: 105 day(s) ago
Interior
- Rooms/Areas: Living Room, Kitchen, Basement, Laundry
- Interior Features: Floor Plan - Traditional, Kitchen - Gourmet, Kitchen - Island, Primary Bath(s), Wood Floors, Bathroom - Walk-In Shower, Combination Dining/Living, Upgraded Countertops
- Appliances: Built-In Microwave, Dishwasher, Disposal, Dryer, Oven/Range - Gas, Refrigerator, Stainless Steel Appliances, Washer, Water Heater
Rooms
Bathrooms
- Total Bathrooms: 4
- Full Bathrooms: 3
- Half Bathrooms: 1
- Upper Floor Baths: 2
- Upper - Full Baths: 2
- Main Floor Baths: 1
- Main - 1/2 Baths: 1
- Lower Floor Baths: 1
- Lower - Full Baths: 1
Bedrooms
- Total Bedrooms: 3
- Bedrooms Upper: 2
- Bedrooms Lower: 1
Other Rooms
- Laundry: Washer In Unit, Upper Floor
Exterior
- Porch/Patio/Deck: Patio(s)
Parking
- Parking Type: On Street
Location
- County: BALTIMORE CITY
- Subdivision: EAST MONUMENT HISTORIC DISTRICT
- Cross Streets: Madison E
- Driving Directions: GPS
- Location Details: Urban
- City Limits: Yes
School Information
- School District: Baltimore City Public Schools
Community
- Pets Allowed: Yes
- Pets: No Pet Restrictions
Heating & Cooling
- Central air: Yes
- Cooling Type: Central A/C, Window Unit(s)
- Cooling Fuel: Electric
- Heating Type: Central
- Heating Fuel: Natural Gas
- Water Heater: 60+ Gallon Tank
Utilities
- Sewer: Public Sewer
- Water: Public
Structural Information
- Architectural Style: Federal
- Structure Type: Interior Row/Townhouse
- Construction: Brick
- Basement: Yes
- Basement Entrance: Yes
- Basement Desc.: Daylight, Full, Fully Finished, Outside Entrance, Rear Entrance
- Foundation: Concrete Perimeter, Slab
- Roof: Flat
- Windows: Energy Efficient
- Stories Description: Lower 1, Main, Upper 1
- Square Feet: 2,066
- Sq. Ft. Source: Estimated
- Living Area: 2,066 Sq. Ft.
- Finished Above Grnd: 1,596 Sq. Ft.
- Finished Below Grnd: 470 Sq. Ft.
- Year Built: 1920
- Year Built Source: Estimated
- Property Condition: Excellent
Unit Information
Unit 1
- Bathrooms-Lower: 1
- Bedrooms-Lower: 1
Lot Features
- Lot Size (Sq. Ft.): 1,050
- Lot Size Source: Estimated
- Zoning: R-8
Financial Considerations
- Price Per Sq. Ft.: $166.67
- Ground Rent: $77
- Assessment Year: 2025
- City/TownTax: $1,770
- City/TownTax Freq: Annually
- County Tax: $84
- County Tax Freq: Annually
- Tax w/Assessment: $260,000
- Tax Amount: $1,770
- Tax Year: 2025
- Terms: Standard Sale
Disclosures and Reports
- Ownership: Ground Rent
- Section: 2
- Lot Number: 11
Listed by The KW Collective, VALERIE C RIGGS
Sold by Keller Williams Legacy, Devin Robinson

Get Pre-Approved Today
Schools
Schools serving 921 N Patterson Park Ave
School District:Baltimore City Public Schools
| Name | Grades | Distance |
|---|---|---|
Fort Worthington Elementary School 2710 East Hoffman Street, Baltimore, MD 21213 | K-8 | 0.5 mi |
National Academy Foundation 540 North Caroline Street, Baltimore, MD 21205 | 6-12 | 0.8 mi |
Baltimore Design School 1500 Barclay Street, Baltimore, MD 21202 | 6-10 | 1.4 mi |
The Crossroads School 802 South Caroline Street, Baltimore, MD 21231 | 6-8 | 1.5 mi |
Paul Laurence Dunbar High School 1400 Orleans Street, Baltimore, MD 21231 | 9-12 | 0.8 mi |
The Reach! Partnership School 2555 Harford Road, Baltimore, MD 21218 | 8-12 | 1.2 mi |
Baltimore City College 3220 The Alameda, Baltimore, MD 21218 | 9-12 | 1.8 mi |
Stadium School 1400 Exeter Hall Avenue, Baltimore, MD 21218 | 6-8 | 1.7 mi |
Afya Public Charter Middle School 2800 Brendan Avenue, Baltimore, MD 21213 | 6-8 | 1.7 mi |
Disclaimer:
School attendance boundaries provided by ATTOM Data Solutions and are for reference only. Contact the school directly to verify enrollment eligibility.
Price & Sales History for 921 N Patterson Park Ave
Date
Details
Price
Change
Source
9/21/2026
Price Reduced
$266,000
—
MLS
9/15/2026
Sold
$266,000
2.35%
MLS
8/11/2026
Price Reduced
$259,900
-1.89%
MLS
7/23/2026
Price Reduced
$264,900
-1.85%
MLS
6/26/2026
Listed
$269,900
—
MLS
Disclaimer: Historical sales information is derived from public records provided by the county offices. Information is not guaranteed and should be independently verified.
921 N Patterson Park Avenue, Baltimore, MD 21205 (MLS# MDBA2221138) is a Townhouse property that was sold at $266,000 on September 15, 2026. Want to learn more about 921 N Patterson Park Avenue? Do you have questions about finding other Townhouse real estate for sale in Baltimore? You can browse all Baltimore real estate or contact a Coldwell Banker agent to request more information.