This is a carousel with tiles that activate property listing cards. Use the previous and next buttons to navigate.
1/1
$2,350
This is a carousel with tiles that activate property listing cards. Use the previous and next buttons to navigate.
1/1
Property Description
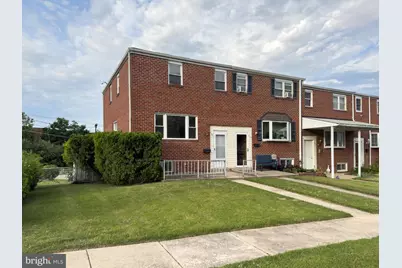
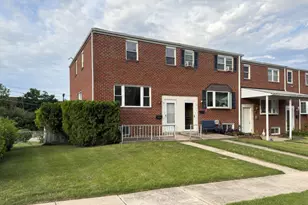
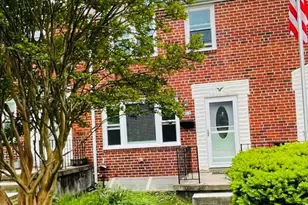
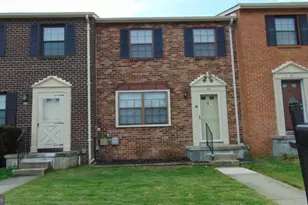
Updated, and move in ready end unit townhome in Arbutus! Open layout, fully renovated kitchen, brand new vinyl plank flooring, and finished basement! Large open green space and ample parking next to the home! Close to UMBC, downtown Baltimore, BWI etc! Set up a showing today! All Peace of Mind Property Management residents are enrolled in the Resident Benefits Package (RBP) for $60.95/month which includes liability insurance, credit building to help boost the resident's credit score with timely rent payments, up to $1M Identity Theft Protection, HVAC air filter delivery (for applicable properties), our best-in-class resident rewards program, on-demand pest control, and much more! More details upon application. 600 credit score minimum for all adults and $6,700 combined monthly income required. $25 application fee per adult. Separate pet application
Full Property Details
Full Property Details for 926 Regina Dr
General
- Rent: $2,350
- Status: Closed
- Type: Townhouse
- Source: BrightMLSMidAtlantic
- MLS ID: MDBC2165850
- Added to Site: 59 day(s) ago
Rental Information
- Max. Lease (Mths): 36
- Min. Lease (Mths): 12
Rooms
Bathrooms
- Total Bathrooms: 2
- Full Bathrooms: 1
- Half Bathrooms: 1
- Upper Floor Baths: 2
- Upper - Full Baths: 1
- Upper - 1/2 Baths: 1
Bedrooms
- Total Bedrooms: 3
- Bedrooms Upper: 3
Parking
- Parking Type: Driveway, Off Street, On Street
Location
- County: BALTIMORE
- Subdivision: HALETHORPE
- Driving Directions: use GPS
School Information
- School District: Baltimore County Public Schools
Community
- Pets Allowed: Yes
- Pets: Case by Case Basis
Heating & Cooling
- Central air: Yes
- Cooling Type: Central A/C
- Cooling Fuel: Electric
- Heating Type: Central
- Heating Fuel: Natural Gas
- Water Heater: Natural Gas
Utilities
- Sewer: Public Sewer
- Water: Public
Structural Information
- Architectural Style: Traditional
- Structure Type: End of Row/Townhouse
- Construction: Brick
- Basement: Yes
- Basement Desc.: Fully Finished
- Foundation: Brick/Mortar
- Stories Description: Upper 1
- Square Feet: 1,728
- Sq. Ft. Source: Assessor
- Living Area: 1,408 Sq. Ft.
- Finished Above Grnd: 1,152 Sq. Ft.
- Finished Below Grnd: 256 Sq. Ft.
- Year Built: 1962
- Year Built Source: Assessor
Lot Features
- Lot Size (Acres): 0.07
- Lot Size (Sq. Ft.): 3,102
- Lot Size Source: Assessor
- Zoning: R
Financial Considerations
- Price Per Sq. Ft.: $1.95
- Application Fee: $25
- Other Fee: $60
- Other Fee Freq.: Monthly
- Security Deposit: $2,250
- Tax Total Finished Sq. Ft.: 1408
Disclosures and Reports
- Ownership: Other
Listed by Corner House Realty, Chris A Meldrom
Sold by Unrepresented, Unrepresented

Schools
Schools serving 926 Regina Dr
School District:Baltimore County Public Schools
| Name | Grades | Distance |
|---|---|---|
Relay Elementary School 5885 Selford Rd, Baltimore, MD 21227 | PK-5 | 2 mi |
Arbutus Middle School 5525 Shelbourne Rd, Baltimore, MD 21227 | 6-8 | 0.8 mi |
Lansdowne High & Academy Of Finance 3800 Hollins Ferry Rd, Baltimore, MD 21227 | 9-12 | 3.1 mi |
Disclaimer:
School attendance boundaries provided by ATTOM Data Solutions and are for reference only. Contact the school directly to verify enrollment eligibility.
Price History for 926 Regina Dr
Date
Details
Price
Change
Source
8/14/2026
Sold
$2,350
4.44%
MLS
7/22/2026
Listed
$2,250
—
MLS
Disclaimer: Historical sales information is derived from public records provided by the county offices. Information is not guaranteed and should be independently verified.
926 Regina Drive, Baltimore, MD 21227 (MLS# MDBC2165850) is a Townhouse property that was sold at $2,350 on August 14, 2026. Want to learn more about 926 Regina Drive? Do you have questions about finding other real estate for sale or rent in Baltimore? You can browse all Baltimore rentals or contact a Coldwell Banker agent to request more information.