This is a carousel with tiles that activate property listing cards. Use the previous and next buttons to navigate.
1/1
$486,000
This is a carousel with tiles that activate property listing cards. Use the previous and next buttons to navigate.
1/1
Property Description
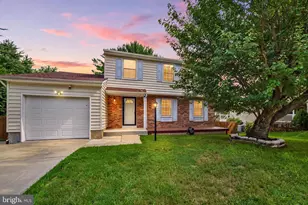
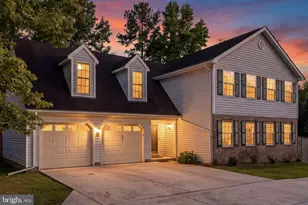
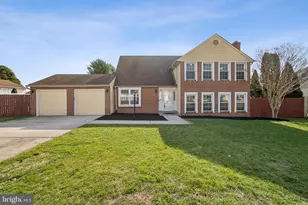
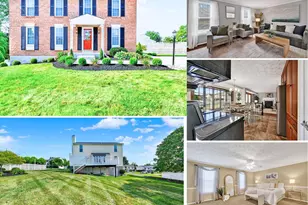
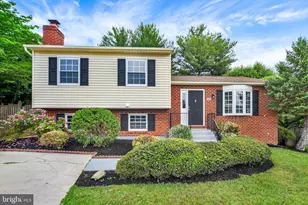
Welcome to this 4BR/3BA split-foyer home located on a spacious lot with the convenience of a two-car attached garage. Step into the main entry and take the stairs to the bright, inviting main living level, with wood floors, where abundant natural light creates a warm atmosphere. The spacious living room provides an ideal gathering space, filled with natural light and offers room to relaz and entertain. The beautifully appointed white kitchen offers plenty of cabinetry, a separate pantry closet, and plenty of space for a dining table. A dedicated dining area completes the main living space, creating an easy flow for everyday living and hosting family and friends. Upstairs, you'll find two sizable secondary bedrooms, including one with double closets, that share a full bath. The spacious primary bedroom offers a peaceful retreat with a large walk-in closet and a private en suite bath, providing comfort and privacy at the end of the day. The finished lower level offers additional living space and versatility, featuring the fourth bedroom, a full bath with a walk-in shower, and a spacious recreation room highlighted by a cozy wood-burning fireplace. This level also includes a dedicated laundry area, ample storage, convenient access to the attached two-car garage, and sliding doors leading directly to the yard-perfect for extending your living and entertaining space outdoors. Solar panels add another valuable feature to this home. From the main living level, step outside onto the large Trex deck overlooking the spacious yard. With plenty of room for outdoor dining, entertaining, gardening, or simply relaxing, the yard also features a shed for additional storage and offers endless possibilities for creating your own outdoor oasis. Imagine all this, located near shopping, restaurants, and commuter routes.
Full Property Details
Full Property Details for 9310 Seven Courts Dr
General
- Sold For: $486,000
- Taxes: $4,471 (2025)
- Status: Closed
- Type: Single Family
- Source: BrightMLSMidAtlantic
- MLS ID: MDBC2172758
- Added to Site: 51 day(s) ago
Interior
- Interior Features: Bathroom - Tub Shower, Bathroom - Walk-In Shower, Breakfast Area, Ceiling Fan(s), Combination Kitchen/Dining, Combination Dining/Living, Dining Area, Floor Plan - Open, Kitchen - Eat-In, Pantry, Primary Bath(s), Walk-in Closet(s), Wood Floors
- Fireplace: Yes
- Number of Fireplaces: 1
- Fireplace(s): Wood
- Appliances: Dishwasher, Disposal, Dryer, Oven/Range - Electric, Range Hood, Refrigerator, Washer, Water Heater
Rooms
Bathrooms
- Total Bathrooms: 3
- Full Bathrooms: 3
- Upper Floor Baths: 2
- Upper - Full Baths: 2
- Lower Floor Baths: 1
- Lower - Full Baths: 1
Bedrooms
- Total Bedrooms: 4
- Bedrooms Upper: 3
- Bedrooms Lower: 1
Other Rooms
- Laundry: Lower Floor
Exterior
- Porch/Patio/Deck: Deck(s)
Parking
- Garage: Yes
- Garage Spaces: 2
- Total Spaces: 2
- Parking Type: Attached Garage
- Garage Description: Garage Door Opener
Location
- County: BALTIMORE
- Subdivision: PINEDALE WOODS
- Driving Directions: GPS
School Information
- School District: Baltimore County Public Schools
Heating & Cooling
- Central air: Yes
- Cooling Type: Central A/C
- Cooling Fuel: Electric
- Heating Type: Heat Pump(s)
- Heating Fuel: Electric
- Water Heater: Electric
Utilities
- Sewer: Public Sewer
- Water: Public
Structural Information
- Architectural Style: Colonial
- Structure Type: Detached
- Construction: Brick
- Basement: Yes
- Basement Desc.: Walkout Level
- Foundation: Block
- Roof: Shingle, Composite
- Windows: Bay/Bow
- Doors: Sliding Glass
- Stories Description: Lower 1, Main, Upper 1
- Square Feet: 2,782
- Sq. Ft. Source: Assessor
- Living Area: 2,160 Sq. Ft.
- Finished Above Grnd: 1,872 Sq. Ft.
- Finished Below Grnd: 288 Sq. Ft.
- Year Built: 1987
- Year Built Source: Assessor
Unit Information
Unit 1
- Bathrooms-Lower: 1
- Bedrooms-Lower: 1
Additional Structures
- Other Structures: Shed
Lot Features
- Lot Size (Acres): 0.21
- Lot Size (Sq. Ft.): 9,135
- Lot Size Source: Assessor
- Lot Dimensions: 1.00 x
- Zoning: R
Green Features
- Energy Generation: PV Solar Array(s) Leased
Financial Considerations
- Price Per Sq. Ft.: $259.62
- Assessment Year: 2026
- County Tax: $4,471
- County Tax Freq: Annually
- Tax w/Assessment: $388,100
- Tax Amount: $4,471
- Tax Year: 2025
- Terms: Standard Sale
- Tax Total Finished Sq. Ft.: 2160
Disclosures and Reports
- Ownership: Fee Simple
- Section: 2
- Lot Number: 137
Listed by LPT Realty, LLC, PETER WONG
Sold by Ghimire Homes, Abiral Bhujel

Get Pre-Approved Today
Schools
Schools serving 9310 Seven Courts Dr
School District:Baltimore County Public Schools
| Name | Grades | Distance |
|---|---|---|
Gunpowder Elementary School 9540 Holiday Manor Rd, Baltimore, MD 21236 | K-5 | 0.9 mi |
Pine Grove Middle School 9200 Old Harford Rd, Baltimore, MD 21234 | 6-8 | 2.3 mi |
Perry Hall High School 4601 Ebenezer Rd, Baltimore, MD 21236 | 9-12 | 1.6 mi |
Disclaimer:
School attendance boundaries provided by ATTOM Data Solutions and are for reference only. Contact the school directly to verify enrollment eligibility.
Price & Sales History for 9310 Seven Courts Dr
Date
Details
Price
Change
Source
9/21/2026
Sold
$486,000
—
MLS
8/22/2026
Price Increased
$486,000
1.25%
MLS
8/17/2026
Listed
$480,000
—
MLS
Disclaimer: Historical sales information is derived from public records provided by the county offices. Information is not guaranteed and should be independently verified.
9310 Seven Courts Drive, Baltimore, MD 21236 (MLS# MDBC2172758) is a Single Family property that was sold at $486,000 on September 21, 2026. Want to learn more about 9310 Seven Courts Drive? Do you have questions about finding other Single Family real estate for sale in Baltimore? You can browse all Baltimore real estate or contact a Coldwell Banker agent to request more information.