This is a carousel with tiles that activate property listing cards. Use the previous and next buttons to navigate.
1/1
$580,000
This is a carousel with tiles that activate property listing cards. Use the previous and next buttons to navigate.
1/1
Property Description
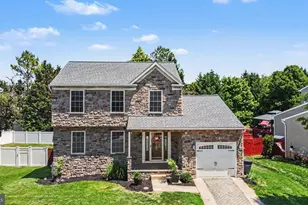
Tucked away at the end of Sea Horse Ct you will find this one of a kind 4BR, 2 full, 2 half bath stone front colonial with 2 car garage in the sought after, water-oriented community of Beachwood Estates in Sparrows Point. Everything about this home is custom, from the enormous primary suite with massive walk in dressing room with closet systems hand crafted by a master woodworker, to the crown moldings, solid wood blinds and interior solid core doors, spectacular hardscaping including a stone paver driveway, custom built pantry cabinet and spacious second floor addition. Plenty of room for additional bedrooms or flex space. With a modern tankless system installed, enjoy endless hot water as you unwind in the spa-like soaking tub in your luxurious four-piece primary en-suite bath. On the main level you'll find beautiful hardwoods, a bright open kitchen and dining room with breakfast bar and high-end appliances such as a chef's gas range with side-by-side double oven and LG Wifi InstaView fridge with additional temp control drawer and CRAFT ICE! The dining room has Anderson sliders with built in blinds that lead to the most incredible double level composite deck with vinyl rail, solidly built to handle a crowd with 12" centered joists, 6x6 posts and structural fiberglass columns. Imagine the entertaining you can do here! The finished lower level has beautiful Anderson French doors that open to a stone covered patio and spacious vinyl fenced and beautifully landscaped yard with a pond. Wait til the flowering Cherry blooms! Gather around the built-in fire pit to share s'mores on those crisp autumn evenings. This unique home is located on a premium, private lot which backs to woods. You'll enjoy the peaceful scenery, wooded views and tons of wildlife as well as access to trails leading to the waterfront. Bring your full size truck or SUV- this one is built for it! The attached two car garage offers separate bays, abundant overhead storage, insulated upgraded garage doors, and a rare pull through door to the backyard- perfect for projects, entertaining, or easy access to outdoor spaces. Don't forget your golf cart! Spend your summers in a lounge chair on the deck of the amazing community pool or watch the sunset by the water from the community pier. Get to know your neighbors while having fun in the community open space, perfect for games and sports. No worries on maintenance. Roof and 2 zone HVAC less than 7yrs. Low HOA fees! Experience a community rich with history, surrounded by some of the best outdoor lifestyle opportunities Baltimore Co has to offer- including several waterfront parks with swimming, fishing piers, hiking and biking trails as well as marinas, dock bars and waterfront dining. Enjoy a small town feel with an active Rec council, annual Fireman's Carnival, parades and tree lighting ceremony and plenty of community events. Convenient to 695, 95, Canton, Downtown Baltimore, world class healthcare and Tradepoint Atlantic - yet feels worlds away from it all. Schedule your tour of 9311 Sea Horse Ct and you'll want to call it home. *Seller will need a rent back* *Please allow 24hr notice for showings*
Full Property Details
Full Property Details for 9311 Sea Horse Ct
General
- Sold For: $580,000
- HOA FEE: $38/month
- HOA FEE FREQ.: Annually
- Taxes: $4,530 (2025)
- Status: Closed
- Type: Single Family
- Source: BrightMLSMidAtlantic
- MLS ID: MDBC2157874
- Added to Site: 99 day(s) ago
Interior
- Interior Features: Bathroom - Jetted Tub, Bathroom - Walk-In Shower, Ceiling Fan(s), Chair Railings, Combination Kitchen/Dining, Crown Moldings, Primary Bath(s), Walk-in Closet(s), Wood Floors
- Appliances: Dishwasher, Dryer - Front Loading, ENERGY STAR Refrigerator, Oven - Double, Oven/Range - Gas, Washer - Front Loading, Water Heater - Tankless
Rooms
Bathrooms
- Total Bathrooms: 4
- Full Bathrooms: 2
- Half Bathrooms: 2
- Upper Floor Baths: 2
- Upper - Full Baths: 2
- Main Floor Baths: 1
- Main - 1/2 Baths: 1
- Lower Floor Baths: 1
- Lower - 1/2 Baths: 1
Bedrooms
- Total Bedrooms: 4
- Bedrooms Upper: 4
Other Rooms
- Laundry: Washer In Unit, Dryer In Unit
Additional Information
- Shared Amenities: Pier/Dock
- Shared Pool: Yes
- Pool: Yes
Exterior
- Exterior Features: Stone Retaining Walls, Extensive Hardscape, Exterior Lighting
- Porch/Patio/Deck: Deck(s), Patio(s)
Parking
- Garage: Yes
- Garage Spaces: 2
- Total Spaces: 6
- Parking Features: Brick Driveway
- Parking Type: Attached Garage, Driveway, On Street
- Garage Description: Additional Storage Area, Garage - Front Entry, Garage - Rear Entry, Garage Door Opener, Inside Access, Oversized
Location
- Municipality: Sparrows Point
- County: BALTIMORE
- Subdivision: BEACHWOOD ESTATES
- Driving Directions: North Point Blvd to Morse Ln. Enter Beachwood Estates and drive around Greencove Cir until you find Sea Horse Ct.
- Location Details: Suburban
School Information
- School District: Baltimore County Public Schools
Community
- Association: Yes
- Assoc. Fees Include: Common Area Maintenance, Pool(s)
Heating & Cooling
- Cooling Type: Other
- Cooling Fuel: Electric
- Heating Type: Forced Air
- Heating Fuel: Natural Gas
- Water Heater: Tankless
Utilities
- Sewer: Public Sewer
- Water: Public
Structural Information
- Architectural Style: Colonial
- Structure Type: Detached
- Construction: Vinyl Siding
- Basement: Yes
- Basement Desc.: Connecting Stairway, Daylight, Partial, Fully Finished, Walkout Level
- Foundation: Concrete Perimeter
- Windows: Double Hung, Screens
- Doors: French, Sliding Glass, Insulated
- Stories Description: Lower 1, Main, Upper 1
- Square Feet: 3,389
- Sq. Ft. Source: Estimated
- Living Area: 2,593 Sq. Ft.
- Finished Above Grnd: 2,135 Sq. Ft.
- Finished Below Grnd: 458 Sq. Ft.
- Unfin. Above Grnd: 589 Sq. Ft.
- Year Built: 2002
- Year Built Source: Assessor
Unit Information
Unit 1
- Bathrooms-Lower: 1
Lot Features
- Property View: Pond, Trees/Woods
- Lot Size (Acres): 0.16
- Lot Size (Sq. Ft.): 7,138
- Lot Size Source: Assessor
- Zoning: RESIDENTIAL
- Fencing (Description): Vinyl
Water Features
- Water View: Yes
Financial Considerations
- Price Per Sq. Ft.: $276.35
- Association Fee: $450
- Assoc Fee Freq.: Annually
- Assessment Year: 2026
- County Tax: $4,530
- County Tax Freq: Annually
- Tax w/Assessment: $400,400
- Tax Amount: $4,530
- Tax Year: 2025
- Terms: Standard Sale
Disclosures and Reports
- Ownership: Fee Simple
- Section: 2
- Lot Number: 429
Listed by Cummings & Co. Realtors, Laura M Dernoga
Sold by Keller Williams Legacy, Jennifer R Kramer-Dela Cruz

Get Pre-Approved Today
Schools
Schools serving 9311 Sea Horse Ct
School District:Baltimore County Public Schools
| Name | Grades | Distance |
|---|---|---|
Edgemere Elementary School 7201 North Point Rd, Baltimore, MD 21219 | PK-5 | 0.8 mi |
Sparrows Point Middle School 7400 North Point Rd, Baltimore, MD 21219 | 6-8 | 1 mi |
Sparrows Point High School 7400 North Point Road, Sparrows Point, MD 21219 | 9-12 | 1 mi |
Disclaimer:
School attendance boundaries provided by ATTOM Data Solutions and are for reference only. Contact the school directly to verify enrollment eligibility.
Price & Sales History for 9311 Sea Horse Ct
Date
Details
Price
Change
Source
5/29/2026
Sold
$580,000
-1.69%
MLS
4/24/2026
Price Reduced
$590,000
-1.67%
MLS
4/06/2026
Listed
$600,000
—
MLS
Disclaimer: Historical sales information is derived from public records provided by the county offices. Information is not guaranteed and should be independently verified.
9311 Sea Horse Court, Baltimore, MD 21219 (MLS# MDBC2157874) is a Single Family property that was sold at $580,000 on May 29, 2026. Want to learn more about 9311 Sea Horse Court? Do you have questions about finding other Single Family real estate for sale in Baltimore? You can browse all Baltimore real estate or contact a Coldwell Banker agent to request more information.