This is a carousel with tiles that activate property listing cards. Use the previous and next buttons to navigate.
1/1
$477,500
This is a carousel with tiles that activate property listing cards. Use the previous and next buttons to navigate.
1/1
Property Description
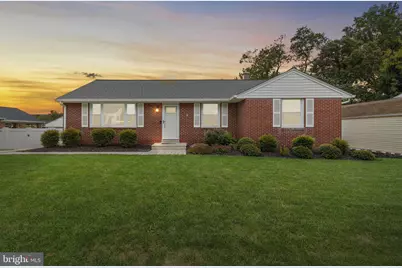
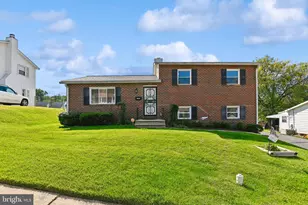
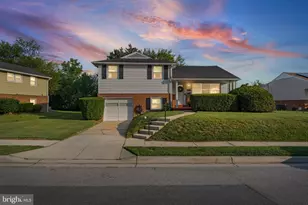
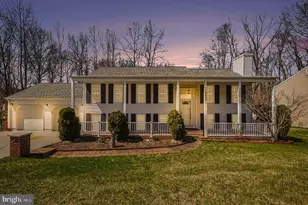
Welcome to 9421 Dawn Drive, a beautifully updated brick rancher that is truly move-in ready. Thoughtfully cared for and improved throughout, this home offers generous living space, a flexible floor plan, and an outdoor setup that is just as impressive as the inside. The main level has been opened up to create a bright, comfortable living space with an easy flow between the updated kitchen, living room, and dining area. LVP flooring runs throughout, giving the entire level a clean, cohesive look. The spacious primary suite offers its own private full bathroom, while two additional well-appointed bedrooms and a second full bath complete the main level. Downstairs, the fully finished walkout lower level adds an incredible amount of additional living space. A huge family room provides plenty of room to spread out, along with a large fourth bedroom, third full bathroom, and separate office or flex room. With its own walkout access and so much finished space, the lower level could work beautifully for multigenerational living, guests, a home office, or simply anyone looking for a little more privacy and separation. Outside, the home continues to deliver with a large elevated composite deck, expansive stone patio, flat fenced yard, and storage shed, creating plenty of room to relax, entertain, play, or let the dogs run. The updates here go well beyond cosmetics. The roof and attic insulation were replaced in 2025, the HVAC system was replaced in 2023, and the lower level was completely finished in 2021. The electrical panel was also upgraded with wiring added for a whole-house generator. Additional improvements include newer gutters, soffits, downspouts and gutter guards, an updated refrigerator and washing machine, plus smart lighting and ceiling fans compatible with Google and Apple systems. Located in an established neighborhood that feels tucked away while still offering convenient access to shopping, dining, and major commuter routes, 9421 Dawn Drive combines the ease of one-level living with an incredible amount of finished space below. With extensive updates, three full bathrooms, flexible living areas, and an outdoor setup built to be enjoyed, this home offers far more than you might expect from the curb.
Full Property Details
Full Property Details for 9421 Dawn Dr
General
- Sold For: $477,500
- Taxes: $3,555 (2026)
- Status: Closed
- Type: Single Family
- Source: BrightMLSMidAtlantic
- MLS ID: MDBC2174920
- Added to Site: 48 day(s) ago
Interior
- Interior Features: Attic, Dining Area, Primary Bath(s), Wood Floors
- Appliances: Dishwasher, Oven/Range - Gas, Refrigerator
Rooms
Bathrooms
- Total Bathrooms: 3
- Full Bathrooms: 3
- Main Floor Baths: 2
- Main - Full Baths: 2
- Lower Floor Baths: 1
- Lower - Full Baths: 1
Bedrooms
- Total Bedrooms: 4
- Bedrooms Lower: 1
- Bedrooms Main & Up: 3
Parking
- Total Spaces: 2
- Parking Type: Off Street
Location
- County: BALTIMORE
- Subdivision: DAWNVALE
- Driving Directions: GPS
School Information
- School District: Baltimore County Public Schools
Heating & Cooling
- Central air: Yes
- Cooling Type: Central A/C
- Cooling Fuel: Electric
- Heating Type: Forced Air
- Heating Fuel: Natural Gas
- Water Heater: Natural Gas
Utilities
- Sewer: Public Sewer
- Water: Public
Structural Information
- Architectural Style: Ranch/Rambler
- Structure Type: Detached
- Construction: Brick
- Basement: Yes
- Basement Desc.: Full, Fully Finished, Walkout Level
- Foundation: Block
- Roof: Asphalt
- Stories Description: Lower 1, Main
- Square Feet: 2,819
- Sq. Ft. Source: Assessor
- Living Area: 2,819 Sq. Ft.
- Finished Above Grnd: 1,419 Sq. Ft.
- Finished Below Grnd: 1,400 Sq. Ft.
- Year Built: 1976
- Year Built Source: Assessor
- Property Condition: Excellent
Unit Information
Unit 1
- Bathrooms-Lower: 1
- Bedrooms-Lower: 1
Lot Features
- Lot Size (Acres): 0.21
- Lot Size (Sq. Ft.): 9,000
- Lot Size Source: Assessor
- Zoning: R
Financial Considerations
- Price Per Sq. Ft.: $317.05
- Assessment Year: 2026
- County Tax: $3,555
- County Tax Freq: Annually
- Tax w/Assessment: $312,500
- Tax Amount: $3,555
- Tax Year: 2026
- Terms: Standard Sale
- Tax Total Finished Sq. Ft.: 1419
Disclosures and Reports
- Ownership: Fee Simple
- Lot Number: 2
Listed by Keller Williams Gateway LLC, James Dickerson
Sold by Weichert, Realtors - Diana Realty, Sean M Howard
Get Pre-Approved Today
Schools
Schools serving 9421 Dawn Dr
School District:Baltimore County Public Schools
| Name | Grades | Distance |
|---|---|---|
Gunpowder Elementary School 9540 Holiday Manor Rd, Baltimore, MD 21236 | K-5 | 0.5 mi |
Perry Hall Middle School 4300 Ebenezer Rd, Baltimore, MD 21236 | 6-8 | 0.7 mi |
Perry Hall High School 4601 Ebenezer Rd, Baltimore, MD 21236 | 9-12 | 1.2 mi |
Disclaimer:
School attendance boundaries provided by ATTOM Data Solutions and are for reference only. Contact the school directly to verify enrollment eligibility.
Price & Sales History for 9421 Dawn Dr
Date
Details
Price
Change
Source
10/02/2026
Sold
$477,500
6.13%
MLS
9/03/2026
Listed
$449,900
—
MLS
Disclaimer: Historical sales information is derived from public records provided by the county offices. Information is not guaranteed and should be independently verified.
9421 Dawn Drive, Baltimore, MD 21236 (MLS# MDBC2174920) is a Single Family property that was sold at $477,500 on October 02, 2026. Want to learn more about 9421 Dawn Drive? Do you have questions about finding other Single Family real estate for sale in Baltimore? You can browse all Baltimore real estate or contact a Coldwell Banker agent to request more information.