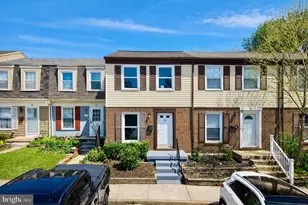
Full Property Details for 9427 Ridgely Ave
General
- Price: $269,000
- Taxes: $2,730 (2025)
- Status: Coming Soon
- Type: Single Family
- Source: BrightMLSMidAtlantic
- MLS ID: MDBC2166822
- Updated: 6/16/2026
- Added to Site: 26 day(s) ago
- Expected Market Date: 7/16/2026
Interior
- Number of Rooms: 10
- Rooms/Areas: Living Room, Dining Room, Bedroom 2, Bedroom 3, Kitchen, Family Room, Foyer, Bedroom 1, Laundry, Bathroom 1, Bathroom 2, Bathroom 3, Bonus Room
Rooms
- Total Bathrooms: 3
- Full Bathrooms: 2
- Half Bathrooms: 1
- Upper Floor Baths: 1
- Upper - Full Baths: 1
- Main Floor Baths: 1
- Main - Full Baths: 1
- Lower Floor Baths: 1
- Lower - 1/2 Baths: 1
- Total Bedrooms: 3
- Bedrooms Upper: 2
- Bedrooms Main & Up: 1
Additional Information
- Pool: Yes
- Private Pool: Yes
- Pool Description: Above Ground
Parking
- Total Spaces: 4
- Parking Features: Crushed Stone
- Parking Type: Driveway
Location
- County: BALTIMORE
- Subdivision: CARNEY GROVE
- Cross Streets: Joppa
- Driving Directions: GPS
- Direction Faces: North
School Information
- School District: Baltimore County Public Schools
Community
- Pets Allowed: Yes
- Pets: No Pet Restrictions
Heating & Cooling
- Cooling Type: Window Unit(s)
- Cooling Fuel: Electric
- Heating Type: 90% Forced Air
- Heating Fuel: Natural Gas
- Water Heater: Electric
Utilities
- Sewer: Public Sewer
- Water: Public
- Utility Description: Phone
Structural Information
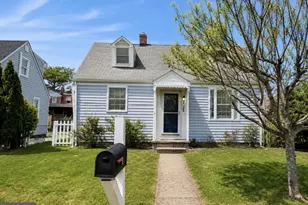
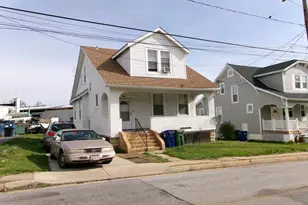
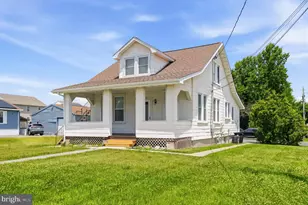
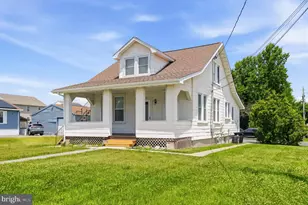
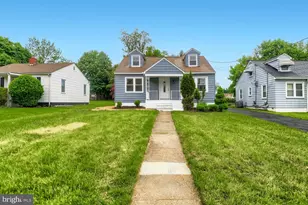
- Architectural Style: Cape Cod
- Structure Type: Detached
- Construction: Shingle Siding
- Basement: Yes
- Basement Desc.: Daylight, Partial, Improved, Walkout Stairs, Windows
- Foundation: Concrete Perimeter
- Roof: Architectural Shingle
- Stories/Levels: 3
- Stories Description: Lower 1, Main, Upper 1
- Square Feet: 1,963
- Sq. Ft. Source: Assessor
- Living Area: 1,235 Sq. Ft.
- Finished Above Grnd: 1,235 Sq. Ft.
- Year Built: 1939
- Year Built Source: Assessor
Unit Information
Lot Features
- Lot Size (Acres): 0.17
- Lot Size (Sq. Ft.): 7,361
- Lot Size Source: Assessor
- Lot Dimensions: 1.00 x
- Zoning: RESIDENTIAL
- Fencing (Description): Fully
Financial Considerations
- Price Per Sq. Ft.: $217.81
- Assessment Year: 2026
- County Tax: $2,730
- County Tax Freq: Annually
- Tax w/Assessment: $239,000
- Tax Amount: $2,730
- Tax Year: 2025
- Tax Total Finished Sq. Ft.: 1235
Disclosures and Reports
- Ownership: Fee Simple
- Lot Number: 2
Listed by Berkshire Hathaway HomeServices Homesale Realty, Kerri E. Namvary