This is a carousel with tiles that activate property listing cards. Use the previous and next buttons to navigate.
1/1
$430,000
This is a carousel with tiles that activate property listing cards. Use the previous and next buttons to navigate.
1/1
Property Description
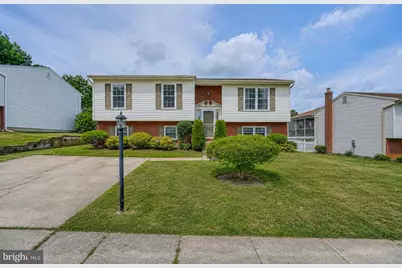
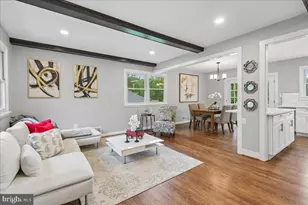
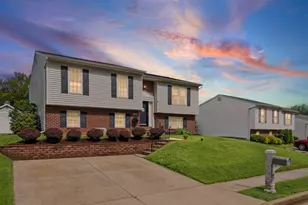
Beautifully updated and move-in ready, this spacious 2,300-square-foot split foyer in the desirable Oakhurst community offers 4 bedrooms, 2 1/2 baths, and the perfect combination of stylish updates and functional living space.Step inside to a bright, inviting interior featuring fresh paint, updated modern lighting, recent carpet in LL, and durable laminate flooring. The welcoming tiled foyer includes a built-in drop zone with shoe storage, creating a practical and organized entryway. The spacious eat-in kitchen is the heart of the home, boasting stainless steel appliances, ceramic tile flooring, and an oversized center island with seating for four- perfect for everyday living and entertaining. French doors lead to a large maintenance-free composite deck with vinyl railings overlooking the fully fenced backyard, with mature landscape for privacy, a paver patio, fire pit and shed. The main level features three generously sized bedrooms, each with ceiling fans, including a comfortable primary suite with private bath. The recently remodeled lower level expands the living space with a bright and spacious family room featuring a cozy corner gas fireplace, elegant wainscoting, large windows that fill the space with natural light, brand-new carpet, fresh paint, a convenient half bath, and the 4th bedroom. An additional bonus room with its own private rear entrance and large storage closet offers endless possibilities as a home office, gym or hobby space. Additional highlights include an laundry room with front-loading washer and dryer, utility sink, and portable shelving, a storm door; updated central air conditioning components (2024) and convenient off-street parking.This thoughtfully updated home offers the space, flexibility, and modern finishes today's buyers are looking for-all in an established neighborhood close to shopping, dining, parks, and commuter routes.
Full Property Details
Full Property Details for 9520 Oakbranch Way
General
- Sold For: $430,000
- Taxes: $4,499 (2026)
- Status: Closed
- Type: Single Family
- Source: BrightMLSMidAtlantic
- MLS ID: MDBC2169040
- Added to Site: 43 day(s) ago
Interior
- Rooms/Areas: Living Room, Dining Room, Kitchen, Family Room, Laundry, Bonus Room
- Interior Features: Dining Area, Kitchen - Island
- Fireplace: Yes
- Number of Fireplaces: 1
- Fireplace(s): Gas/Propane, Mantel(s)
- Appliances: Dishwasher, Dryer - Front Loading, Microwave, Oven/Range - Electric, Refrigerator, Washer - Front Loading, Water Heater
Rooms
Bathrooms
- Total Bathrooms: 3
- Full Bathrooms: 2
- Half Bathrooms: 1
- Main Floor Baths: 2
- Main - Full Baths: 2
- Lower Floor Baths: 1
- Lower - 1/2 Baths: 1
Bedrooms
- Total Bedrooms: 4
- Bedrooms Lower: 1
- Bedrooms Main & Up: 3
Other Rooms
- Laundry: Basement
Exterior
- Porch/Patio/Deck: Deck(s), Patio(s)
Parking
- Total Spaces: 2
- Parking Type: Off Street, Driveway
Location
- County: BALTIMORE
- Subdivision: OAKHURST
- Driving Directions: Seven Courts to Parkfalls* Right on Oakbranch Way*House in on the left
School Information
- School District: Baltimore County Public Schools
Community
- Pets Allowed: Yes
- Pets: Cats OK, Dogs OK
Heating & Cooling
- Central air: Yes
- Cooling Type: Ceiling Fan(s), Central A/C, Heat Pump(s)
- Cooling Fuel: Electric
- Heating Type: Forced Air
- Heating Fuel: Natural Gas
- Water Heater: Natural Gas
Utilities
- Sewer: Public Sewer
- Water: Public
Structural Information
- Architectural Style: Split Foyer
- Structure Type: Detached
- Construction: Vinyl Siding
- Basement: Yes
- Basement Entrance: Yes
- Basement Desc.: Fully Finished, Outside Entrance, Rear Entrance
- Foundation: Block
- Doors: Storm, French
- Stories Description: Lower 1, Main
- Square Feet: 2,306
- Sq. Ft. Source: Assessor
- Living Area: 2,306 Sq. Ft.
- Finished Above Grnd: 1,206 Sq. Ft.
- Finished Below Grnd: 1,100 Sq. Ft.
- Year Built: 1984
- Year Built Source: Estimated
- Property Condition: Good
Unit Information
Unit 1
- Bathrooms-Lower: 1
- Bedrooms-Lower: 1
Additional Structures
- Other Structures: Shed
Lot Features
- Lot Size (Acres): 0.16
- Lot Size (Sq. Ft.): 6,875
- Lot Size Source: Estimated
- Zoning: RES
- Fencing (Description): Rear, Wood
Financial Considerations
- Price Per Sq. Ft.: $331.67
- Assessment Year: 2026
- County Tax: $4,499
- County Tax Freq: Annually
- Tax w/Assessment: $398,100
- Tax Amount: $4,499
- Tax Year: 2026
- Terms: Standard Sale
- Tax Total Finished Sq. Ft.: 2306
Disclosures and Reports
- Ownership: Fee Simple
- Section: 3
- Lot Number: 11
Listed by Cummings & Co. Realtors, Mary A Lynch
Sold by Keller Williams Realty Centre, Jessica L Foster

Get Pre-Approved Today
Schools
Schools serving 9520 Oakbranch Way
School District:Baltimore County Public Schools
| Name | Grades | Distance |
|---|---|---|
Gunpowder Elementary School 9540 Holiday Manor Rd, Baltimore, MD 21236 | K-5 | 1.3 mi |
Perry Hall Middle School 4300 Ebenezer Rd, Baltimore, MD 21236 | 6-8 | 1.7 mi |
Perry Hall High School 4601 Ebenezer Rd, Baltimore, MD 21236 | 9-12 | 2.4 mi |
Disclaimer:
School attendance boundaries provided by ATTOM Data Solutions and are for reference only. Contact the school directly to verify enrollment eligibility.
Price & Sales History for 9520 Oakbranch Way
Date
Details
Price
Change
Source
8/11/2026
Sold
$430,000
7.5%
MLS
7/13/2026
Listed
$400,000
—
MLS
Disclaimer: Historical sales information is derived from public records provided by the county offices. Information is not guaranteed and should be independently verified.
9520 Oakbranch Way, Baltimore, MD 21236 (MLS# MDBC2169040) is a Single Family property that was sold at $430,000 on August 11, 2026. Want to learn more about 9520 Oakbranch Way? Do you have questions about finding other Single Family real estate for sale in Baltimore? You can browse all Baltimore real estate or contact a Coldwell Banker agent to request more information.