This is a carousel with tiles that activate property listing cards. Use the previous and next buttons to navigate.
1/1
$325,000
This is a carousel with tiles that activate property listing cards. Use the previous and next buttons to navigate.
1/1
Property Description
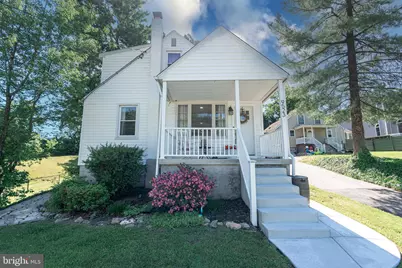
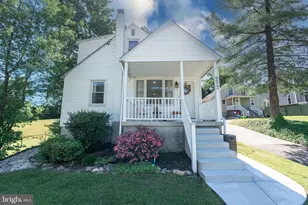
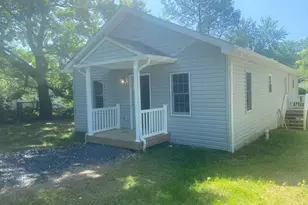
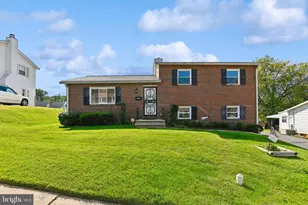
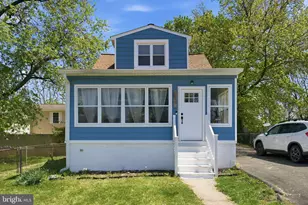
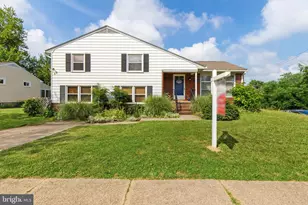
**DEADLINE FOR OFFERS-7PM SATURDAY 6/6/26** Welcome home to this beautifully renovated 3-bedroom, 1.5-bath gem that combines modern updates with comfortable living! Nearly every inch of this home has been thoughtfully refreshed, making it truly move-in ready. The heart of the home is the stunning, fully remodeled kitchen, featuring elegant quartz countertops, stainless steel appliances, and ample space for cooking, gathering, and entertaining. Luxury plank vinyl flooring flows throughout the main level, creating a stylish and durable living space. An additional room on the main floor offers flexibility as a home office, reading nook, playroom, or hobby space. The finished lower level provides even more room to spread out, complete with charming barn-style sliding doors, beautiful tile flooring, and a renovated half bath. Whether you're looking for a family room, recreation area, or guest space, this lower level offers endless possibilities. Step outside to enjoy the spacious backyard, perfect for entertaining friends and family. Gather around the fire pit on cool evenings or take advantage of the impressive workshop shed with electric capability-ideal for projects, hobbies, storage, or a future workspace. With tasteful updates throughout and versatile indoor and outdoor living spaces, this home is ready for its next owner to move in and make lasting memories. The sellers have thoughtfully priced the home to reflect the opportunity for future bathroom upgrade and are also offering a $1,000 seller credit toward a carpet allowance, providing added value and flexibility for the new owner.
Full Property Details
Full Property Details for 9523 Ridgely Ave
General
- Sold For: $325,000
- Taxes: $2,597 (2025)
- Status: Closed
- Type: Single Family
- Source: BrightMLSMidAtlantic
- MLS ID: MDBC2164866
- Added to Site: 48 day(s) ago
Interior
- Interior Features: Combination Dining/Living, Combination Kitchen/Dining, Window Treatments, Wood Floors, Floor Plan - Open
- Appliances: Dishwasher, Dryer, Exhaust Fan, Stove, Refrigerator, Washer
Rooms
Bathrooms
- Total Bathrooms: 2
- Full Bathrooms: 1
- Half Bathrooms: 1
- Main Floor Baths: 1
- Main - Full Baths: 1
- Lower Floor Baths: 1
- Lower - 1/2 Baths: 1
Bedrooms
- Total Bedrooms: 3
- Bedrooms Upper: 2
- Bedrooms Main & Up: 1
Parking
- Parking Type: Off Street
Location
- County: BALTIMORE
- Subdivision: CARNEY GROVE
- Driving Directions: 695 to Exit 31B to Joppa Rd to Ridgely Ave
School Information
- School District: Baltimore County Public Schools
Heating & Cooling
- Central air: Yes
- Cooling Type: Central A/C
- Cooling Fuel: Electric
- Heating Type: Forced Air
- Heating Fuel: Natural Gas
- Water Heater: Natural Gas
Utilities
- Sewer: Public Sewer
- Water: Public
Structural Information
- Architectural Style: Cape Cod
- Structure Type: Detached
- Construction: Vinyl Siding
- Basement: Yes
- Basement Desc.: Other
- Foundation: Permanent
- Roof: Asphalt
- Walls/Ceilings: Dry Wall
- Stories Description: Lower 1, Main, Upper 1
- Square Feet: 1,920
- Sq. Ft. Source: Assessor
- Living Area: 1,680 Sq. Ft.
- Finished Above Grnd: 1,152 Sq. Ft.
- Finished Below Grnd: 528 Sq. Ft.
- Year Built: 1955
- Year Built Source: Assessor
Unit Information
Unit 1
- Bathrooms-Lower: 1
Additional Structures
- Other Structures: Shed
Lot Features
- Lot Size (Acres): 0.2
- Lot Size (Sq. Ft.): 8,880
- Lot Size Source: Assessor
- Zoning: R
Financial Considerations
- Price Per Sq. Ft.: $260.42
- Assessment Year: 2026
- County Tax: $2,597
- County Tax Freq: Annually
- Tax w/Assessment: $227,300
- Tax Amount: $2,597
- Tax Year: 2025
- Terms: Standard Sale
- Tax Total Finished Sq. Ft.: 1680
Disclosures and Reports
- Ownership: Fee Simple
- Lot Number: 94
Listed by Realty Plus Associates, Janelle M. Brubach
Sold by Iron Valley Real Estate Crossroads, Jennifer A McAtee

Get Pre-Approved Today
Schools
Schools serving 9523 Ridgely Ave
School District:Baltimore County Public Schools
| Name | Grades | Distance |
|---|---|---|
Carney Elementary School 3131 E Joppa Rd, Baltimore, MD 21234 | PK-5 | 0.3 mi |
Pine Grove Middle School 9200 Old Harford Rd, Baltimore, MD 21234 | 6-8 | 1.1 mi |
Parkville High & Center For Math/Science 2600 Putty Hill Ave, Baltimore, MD 21234 | 9-12 | 1.4 mi |
Disclaimer:
School attendance boundaries provided by ATTOM Data Solutions and are for reference only. Contact the school directly to verify enrollment eligibility.
Price & Sales History for 9523 Ridgely Ave
Date
Details
Price
Change
Source
6/26/2026
Sold
$325,000
8.33%
MLS
6/03/2026
Listed
$299,999
—
MLS
Disclaimer: Historical sales information is derived from public records provided by the county offices. Information is not guaranteed and should be independently verified.
9523 Ridgely Avenue, Baltimore, MD 21234 (MLS# MDBC2164866) is a Single Family property that was sold at $325,000 on June 26, 2026. Want to learn more about 9523 Ridgely Avenue? Do you have questions about finding other Single Family real estate for sale in Baltimore? You can browse all Baltimore real estate or contact a Coldwell Banker agent to request more information.