This is a carousel with tiles that activate property listing cards. Use the previous and next buttons to navigate.
1/1
$2,250
This is a carousel with tiles that activate property listing cards. Use the previous and next buttons to navigate.
1/1
Property Description
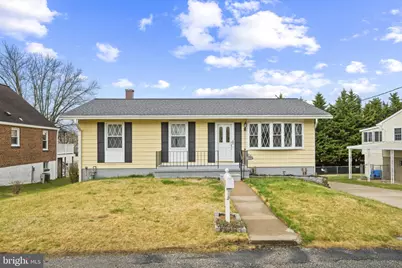
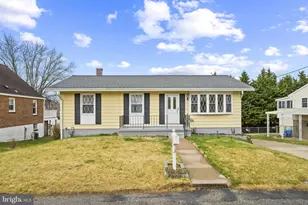
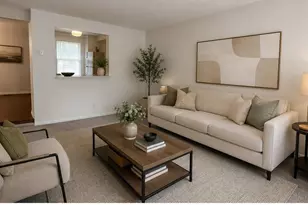
Experience comfortable, elevated living in this beautifully maintained rancher in the heart of Parkville, Maryland. Featuring fresh landscaping and a well-kept exterior, this home offers great curb appeal from the moment you arrive. Featuring a newer architectural shingle roof (2022), this home boasts striking curb appeal, complemented by a welcoming front porch that exudes both warmth and sophistication Step into a bright, open living area anchored by durable, water- and scratch-resistant luxury vinyl plank flooring, where a large bay window floods the space with natural light. The dining area flows seamlessly, showcasing brand-new carpet, a second bay window, and a ceiling fan-ideal for everyday comfort or hosting friends and family. The kitchen has been thoughtfully upgraded with additional cabinetry , giving you extra storage and prep space. You'll also find stainless steel appliances, a gas range, painted cabinetry, new laminate countertops, a mosaic tile backsplash, and updated flooring. Down the hall, you'll find three spacious bedrooms, all with brand-new carpet and ceiling fans. The full bathroom has been fully refreshed with new flooring, a brand-new vanity, and updated finishes, while the Safe Step tub and floating vanity add a sleek, modern, spa-like feel. The walk-out lower level offers versatile living space with two brand-new windows, a refreshed half bath featuring a new vanity and toilet, a full-size washer and Whirlpool front-loading dryer, ample storage, and freshly painted walls sealed with DryLok. Step outside to a large, fully fenced backyard-ideal for entertaining, pets, or creating your own outdoor retreat. Additional highlights include a 2019 HVAC system, 2019 tankless water heater, sump pump, four glass block basement windows, extended driveway, and abundant electrical outlets throughout. Located just off Joppa Road, you're minutes from shopping, dining, and major commuter routes. Move right in and make it your own-this one checks all the boxes. All Peace of Mind Property Management residents are enrolled in the Resident Benefits Package (RBP) for $60.95/month which includes liability insurance, credit building to help boost the resident's credit score with timely rent payments, up to $1M Identity Theft Protection, HVAC air filter delivery (for applicable properties), our best-in-class resident rewards program, on-demand pest control, and much more! More details upon application. 600 credit score minimum for all adults and $6,600 combined monthly income required. $25 application fee per adult. separate pet application
Full Property Details
Full Property Details for 9608 9th Ave
General
- Rent: $2,250
- Status: Closed
- Type: Single Family
- Source: BrightMLSMidAtlantic
- MLS ID: MDBC2165648
- Added to Site: 37 day(s) ago
Rental Information
- Max. Lease (Mths): 12
- Min. Lease (Mths): 12
Rooms
Bathrooms
- Total Bathrooms: 2
- Full Bathrooms: 1
- Half Bathrooms: 1
- Main Floor Baths: 1
- Main - Full Baths: 1
- Lower Floor Baths: 1
- Lower - 1/2 Baths: 1
Bedrooms
- Total Bedrooms: 3
- Bedrooms Main & Up: 3
Parking
- Parking Features: Concrete Driveway
- Parking Type: Driveway, On Street
Location
- County: BALTIMORE
- Subdivision: CARNEY HEIGHTS
- Driving Directions: From E. Joppa Rd. turn left onto 9th Ave.
School Information
- School District: Baltimore County Public Schools
- Elementary School: Carney
- Middle School: Pine Grove
- High School: Parkville High & Center For Math/Science
Community
- Pets Allowed: Yes
- Pets: Case by Case Basis
Heating & Cooling
- Central air: Yes
- Cooling Type: Central A/C
- Cooling Fuel: Electric
- Heating Type: Forced Air
- Heating Fuel: Natural Gas
- Water Heater: Natural Gas
Utilities
- Sewer: Public Sewer
- Water: Public
Structural Information
- Architectural Style: Ranch/Rambler
- Structure Type: Detached
- Construction: Vinyl Siding
- Basement: Yes
- Basement Desc.: Other
- Foundation: Block
- Roof: Architectural Shingle
- Walls/Ceilings: Plaster Walls
- Stories Description: Lower 1, Main
- Square Feet: 2,080
- Sq. Ft. Source: Assessor
- Living Area: 1,040 Sq. Ft.
- Finished Above Grnd: 1,040 Sq. Ft.
- Year Built: 1965
- Year Built Source: Assessor
Unit Information
Unit 1
- Bathrooms-Lower: 1
Lot Features
- Lot Size (Acres): 0.16
- Lot Size (Sq. Ft.): 6,960
- Lot Size Source: Assessor
- Lot Dimensions: 1.00 x
- Zoning: D
Financial Considerations
- Price Per Sq. Ft.: $2.16
- Security Deposit: $2,250
Disclosures and Reports
- Ownership: Other
Listed by Corner House Realty, Lina Mariner
Sold by Bay View Realty, Artur Son

Schools
Schools serving 9608 9th Ave
School District:Baltimore County Public Schools
| Name | Grades | Distance |
|---|---|---|
Carney Elementary School 3131 E Joppa Rd, Baltimore, MD 21234 | PK-5 | 0.2 mi |
Pine Grove Middle School 9200 Old Harford Rd, Baltimore, MD 21234 | 6-8 | 0.8 mi |
Parkville High & Center For Math/Science 2600 Putty Hill Ave, Baltimore, MD 21234 | 9-12 | 1.1 mi |
Disclaimer:
School attendance boundaries provided by ATTOM Data Solutions and are for reference only. Contact the school directly to verify enrollment eligibility.
Price History for 9608 9th Ave
Date
Details
Price
Change
Source
6/29/2026
Sold
$2,250
—
MLS
6/25/2026
Price Increased
$2,250
2.27%
MLS
6/04/2026
Listed
$2,200
—
MLS
Disclaimer: Historical sales information is derived from public records provided by the county offices. Information is not guaranteed and should be independently verified.
9608 9th Avenue, Baltimore, MD 21234 (MLS# MDBC2165648) is a Single Family property that was sold at $2,250 on June 29, 2026. Want to learn more about 9608 9th Avenue? Do you have questions about finding other real estate for sale or rent in Baltimore? You can browse all Baltimore rentals or contact a Coldwell Banker agent to request more information.