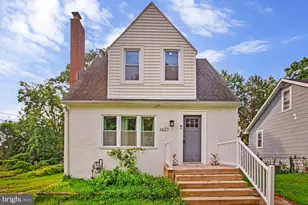
This is a carousel with tiles that activate property listing cards. Use the previous and next buttons to navigate.
1/8
$450,000
This is a carousel with tiles that activate property listing cards. Use the previous and next buttons to navigate.
1/8
Property Description
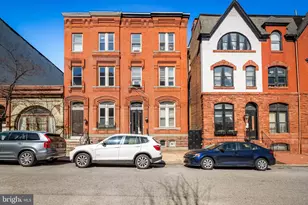
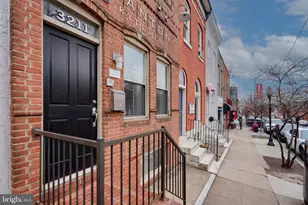
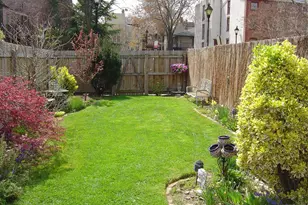
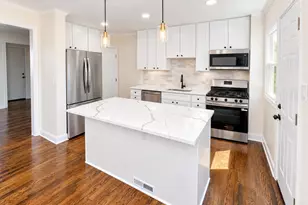
Welcome to 210 Laurens Street, a fully licensed three unit multifamily property in the heart of historic Bolton Hill, one of Baltimore's most distinctive and desirable neighborhoods. This is an excellent opportunity for an investor or owner occupant seeking a Baltimore multifamily property with strong rental appeal, recent updates, and flexible living options. Each apartment is separately metered, and tenants pay their own utilities, including heat, electric, gas, hot water, and water and sewer. The landlord is responsible only for common area utilities. Each unit has its own gas boiler and hot water heater, helping keep operating expenses straightforward. The property is current on required rental licenses and lead certifications. Apartment 1 is a spacious two level unit occupying the first floor and lower level. The main level includes a living room with built ins, bedroom, and ensuite bathroom. The lower level includes the kitchen, laundry, utility area, and direct access to the rear patio and garage. The garage is currently used for storage but could potentially be converted back to functional garage parking with the installation of a new garage door. Apartment 1 is currently leased for $1,200 per month. Apartment 2 occupies the second floor and has been recently renovated. It features one bedroom, a living room with built ins, an updated kitchen and bathroom, and in unit laundry. This apartment is currently leased for $1,250 per month. Apartment 3 occupies the top floor and has also been recently renovated. This unit will be delivered vacant, creating an ideal opportunity for an owner occupant who wants to live in the property while collecting rental income from the other two apartments. It also gives an investor flexibility to lease the unit at current market rent for approximately $1500 per month. Located just blocks from MICA, the University of Baltimore, Penn Station, and the Johns Hopkins shuttle, 210 Laurens Street offers convenient access to Johns Hopkins University, Johns Hopkins Hospital, University of Maryland Medical Center, downtown Baltimore, and major commuter routes. MARC and Amtrak service from Penn Station provide easy connections to Washington, D.C., Philadelphia, and New York. Bolton Hill is known for its tree lined streets, historic architecture, neighborhood parks, and strong sense of community. Residents enjoy easy access to neighborhood favorites including On the Hill Café and CookHouse, along with nearby dining, cultural institutions, and city amenities. Whether you are searching for a Baltimore investment property, a licensed three unit multifamily building, or an owner occupant opportunity in Bolton Hill, 210 Laurens Street offers income potential, recent renovations, flexible occupancy, and a prime location in one of Baltimore's premier historic neighborhoods.
Full Property Details
Full Property Details for MLS# MDBA2227654
General
- Price: $450,000
- Taxes: $8,880 (2026)
- Status: Active
- Type: Townhouse
- Source: BrightMLSMidAtlantic
- MLS ID: MDBA2227654
- Updated: 9/9/2026
- Added to Site: 7 day(s) ago
Rental Information
- Lease Info: Yearly
Interior
- Interior Features: 2nd Kitchen
- Appliances: Washer, Dryer
- Flooring: Wood
Rooms
Other Rooms
- Laundry: Basement
Exterior
- Exterior Features: Fire Escape
- Porch/Patio/Deck: Patio(s)
Parking
- Garage: Yes
- Garage Spaces: 1
- Total Spaces: 1
- Parking Type: Detached Garage
- Garage Description: Other
Location
- Municipality: Baltimore City
- County: BALTIMORE CITY
- Subdivision: BOLTON HILL HISTORIC DISTRICT
- Cross Streets: Park Ave
- Driving Directions: 83 to North Ave. Turn on Park Ave into Bolton Hill and left on Laurens St.
- Historic District: Yes
- City Limits: Yes
School Information
- School District: Baltimore City Public Schools
- Elementary School: Mount Royal
- Middle School: Mount Royal
Heating & Cooling
- Cooling Type: Window Unit(s)
- Heating Type: Hot Water, Radiator, Zoned
- Heating Fuel: Natural Gas
- Water Heater: Natural Gas
Utilities
- Sewer: Public Sewer
- Water: Public
Structural Information
- Architectural Style: Traditional, Victorian
- Structure Type: Interior Row/Townhouse
- Construction: Brick
- Basement: Yes
- Basement Entrance: Yes
- Basement Desc.: Full, Partially Finished, Interior Access, Connecting Stairway, Rear Entrance, Windows
- Foundation: Brick/Mortar
- Square Feet: 2,688
- Sq. Ft. Source: Assessor
- Living Area: 2,688 Sq. Ft.
- Finished Above Grnd: 2,688 Sq. Ft.
- Year Built: 1890
- Year Built Source: Assessor
Unit Information
- Other Units: Unit 1, Unit 2, Unit 3
Lot Features
- Lot Size Source: Estimated
- Zoning: R-8
Financial Considerations
- Price Per Sq. Ft.: $167.41
- Assessment Year: 2026
- City/TownTax: $8,459
- City/TownTax Freq: Annually
- County Tax: $421
- County Tax Freq: Annually
- Tax w/Assessment: $376,300
- Tax Amount: $8,880
- Tax Year: 2026
- Owner Pays: Management, Common Area Maintenance, Insurance
- Tax Total Finished Sq. Ft.: 2688
Disclosures and Reports
- Ownership: Fee Simple
- Exclusions: Tenant personal items.
- Section: 2
- Lot Number: 51
Listed by Compass, Jessica Dailey
Get Pre-Approved Today
Price & Sales History for MLS# MDBA2227654
Date
Details
Price
Change
Source
9/09/2026
Listed
$450,000
—
MLS
Disclaimer: Historical sales information is derived from public records provided by the county offices. Information is not guaranteed and should be independently verified.

Estimate the Cost
Estimate the Cost for MLS# MDBA2227654
MLS# MDBA2227654, Baltimore, MD 21217 (MLS# MDBA2227654) is a Townhouse property with 0 bedrooms and 0 full bathrooms. MLS# MDBA2227654 is currently listed for $450,000 and was received on September 09, 2026. Want to learn more about MLS# MDBA2227654? Do you have questions about finding other Townhouse real estate for sale in Baltimore? You can browse all Baltimore real estate or contact a Coldwell Banker agent to request more information.