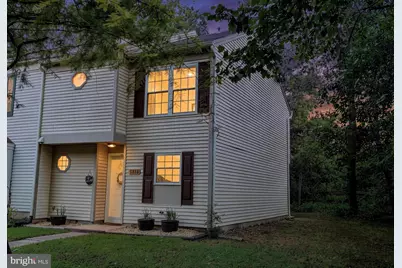
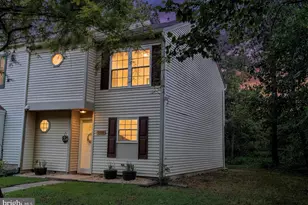
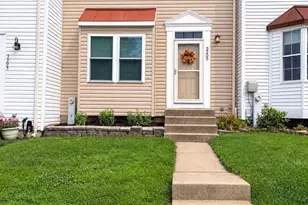
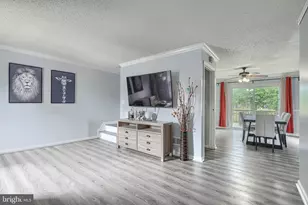
Full Property Details for 1313 Bartley Pl
General
- Sold For: $270,000
- HOA FEE: $90/month
- Taxes: $2,163 (2025)
- Status: Closed
- Type: Townhouse
- Source: BrightMLSMidAtlantic
- MLS ID: MDHR2057486
- Added to Site: 91 day(s) ago
Interior
- Rooms/Areas: Living Room, Dining Room, Primary Bedroom, Bedroom 2, Bedroom 3, Kitchen, Full Bath, Half Bath
- Interior Features: Bathroom - Tub Shower, Carpet, Combination Dining/Living, Dining Area, Floor Plan - Open, Kitchen - Country, Upgraded Countertops, Walk-in Closet(s), Wood Floors
- Appliances: Built-In Microwave, Dishwasher, Disposal, Dryer, Refrigerator, Stainless Steel Appliances, Stove, Washer
- Flooring: Carpet, Luxury Vinyl Plank
Rooms
- Total Bathrooms: 2
- Full Bathrooms: 1
- Half Bathrooms: 1
- Upper Floor Baths: 1
- Upper - Full Baths: 1
- Main Floor Baths: 1
- Main - 1/2 Baths: 1
- Total Bedrooms: 3
- Bedrooms Upper: 3
Exterior
- Porch/Patio/Deck: Patio(s)
Parking
- Parking Type: Parking Lot
Location
- County: HARFORD
- Subdivision: RIVERSIDE
- Driving Directions: Head northeast on I-95 N. Take exit 80 to merge onto MD-543 S/Riverside Pkwy toward Belcamp. Turn right onto Church Creek Rd and then turn right onto Declaration Cir. Turn right onto Bartley Pl. Your destination will be on the right
School Information
- School District: Harford County Public Schools
Community
- Association: Yes
- Assoc. Name: BARTLEY WOODS HOA & RIVERSIDE HOA
Heating & Cooling
- Central air: Yes
- Cooling Type: Central A/C
- Cooling Fuel: Electric
- Heating Type: Heat Pump(s)
- Heating Fuel: Electric
- Water Heater: Electric
Utilities
- Sewer: Public Sewer
- Water: Public
Structural Information
- Architectural Style: Traditional
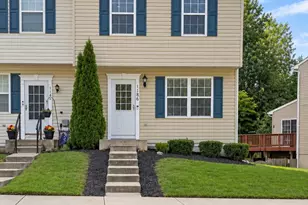
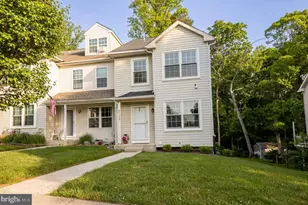
- Structure Type: End of Row/Townhouse
- Construction: Vinyl Siding
- Foundation: Slab
- Stories Description: Main, Upper 1
- Square Feet: 1,304
- Sq. Ft. Source: Assessor
- Living Area: 1,304 Sq. Ft.
- Finished Above Grnd: 1,304 Sq. Ft.
- Year Built: 1982
- Year Built Source: Assessor
Lot Features
- Property View: Trees/Woods
- Lot Size (Acres): 0.04
- Lot Size (Sq. Ft.): 1,800
- Lot Size Source: Assessor
- Zoning: R4
Financial Considerations
- Price Per Sq. Ft.: $207.06
- Association Fee: $90
- Assoc Fee Freq.: Monthly
- Other Fee: $74
- Other Fee Freq.: Quarterly
- Assessment Year: 2026
- County Tax: $2,163
- County Tax Freq: Annually
- Tax w/Assessment: $213,000
- Tax Amount: $2,163
- Tax Year: 2025
- Terms: Standard Sale
- Tax Total Finished Sq. Ft.: 1304
Disclosures and Reports
- Ownership: Fee Simple
- Section: 1
- Lot Number: 22
Listed by Compass Home Group, LLC, Timothy Langhauser
Sold by Compass Home Group, LLC, Kathryn Swinson