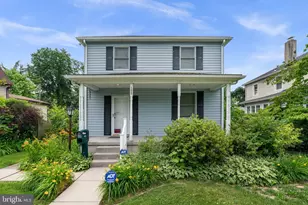
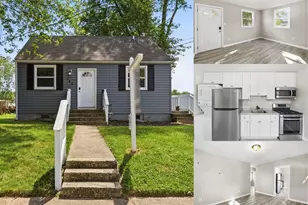
![[Address not provided], Belcamp, MD 21017 - Photo 2](https://m1.cbhomes.com/p/343/MDHR2060986/d0b9d381fF5D45D/pds23tp.webp)
![[Address not provided], Belcamp, MD 21017 - Photo 3](https://m.cbhomes.com/p/343/MDHR2060986/541f9Bf84CA2406/pds23tp.webp)
![[Address not provided], Belcamp, MD 21017 - Photo 4](https://m1.cbhomes.com/p/343/MDHR2060986/F67EdFe2906e46c/pds23tp.webp)
![[Address not provided], Belcamp, MD 21017 - Photo 5](https://m.cbhomes.com/p/343/MDHR2060986/f3F6dB1724924f8/pds23tp.webp)
![[Address not provided], Belcamp, MD 21017 - Photo 6](https://m1.cbhomes.com/p/343/MDHR2060986/5AA0e895bC8e421/pds23tp.webp)
![[Address not provided], Belcamp, MD 21017 - Photo 7](https://m.cbhomes.com/p/343/MDHR2060986/0eE915f9e3Fe4b5/pds23tp.webp)
![[Address not provided], Belcamp, MD 21017 - Photo 8](https://m1.cbhomes.com/p/343/MDHR2060986/40DF7Cd789e04C4/pds23tp.webp)
![[Address not provided], Belcamp, MD 21017 - Photo 9](https://m.cbhomes.com/p/343/MDHR2060986/5A8AeF05eCC6426/pds23tp.webp)
![[Address not provided], Belcamp, MD 21017 - Photo 10](https://m1.cbhomes.com/p/343/MDHR2060986/0cB1a68Fd7cc4D6/pds23tp.webp)
![[Address not provided], Belcamp, MD 21017 - Photo 11](https://m.cbhomes.com/p/343/MDHR2060986/88314508747f424/pds23tp.webp)
![[Address not provided], Belcamp, MD 21017 - Photo 12](https://m1.cbhomes.com/p/343/MDHR2060986/0E547b7013c1440/pds23tp.webp)
![[Address not provided], Belcamp, MD 21017 - Photo 13](https://m.cbhomes.com/p/343/MDHR2060986/85F227684F0e4b1/pds23tp.webp)
![[Address not provided], Belcamp, MD 21017 - Photo 14](https://m1.cbhomes.com/p/343/MDHR2060986/172044fCD98148C/pds23tp.webp)
![[Address not provided], Belcamp, MD 21017 - Photo 15](https://m.cbhomes.com/p/343/MDHR2060986/e0Cb2D1f4ee24eF/pds23tp.webp)
![[Address not provided], Belcamp, MD 21017 - Photo 16](https://m1.cbhomes.com/p/343/MDHR2060986/723Ebc2DC7E9401/pds23tp.webp)
![[Address not provided], Belcamp, MD 21017 - Photo 17](https://m.cbhomes.com/p/343/MDHR2060986/1a35E0854167422/pds23tp.webp)
![[Address not provided], Belcamp, MD 21017 - Photo 18](https://m1.cbhomes.com/p/343/MDHR2060986/B664B173e8c2421/pds23tp.webp)
![[Address not provided], Belcamp, MD 21017 - Photo 19](https://m.cbhomes.com/p/343/MDHR2060986/222b8D103F4c4ee/pds23tp.webp)
![[Address not provided], Belcamp, MD 21017 - Photo 20](https://m1.cbhomes.com/p/343/MDHR2060986/5a679C1460854e7/pds23tp.webp)
![[Address not provided], Belcamp, MD 21017 - Photo 21](https://m.cbhomes.com/p/343/MDHR2060986/aC1Db3dFD85a4D1/pds23tp.webp)
![[Address not provided], Belcamp, MD 21017 - Photo 22](https://m1.cbhomes.com/p/343/MDHR2060986/a74C9736ba1a4Da/pds23tp.webp)
![[Address not provided], Belcamp, MD 21017 - Photo 23](https://m.cbhomes.com/p/343/MDHR2060986/0E88d87956294Eb/pds23tp.webp)
![[Address not provided], Belcamp, MD 21017 - Photo 24](https://m1.cbhomes.com/p/343/MDHR2060986/9FBb413c314a484/pds23tp.webp)
![[Address not provided], Belcamp, MD 21017 - Photo 25](https://m.cbhomes.com/p/343/MDHR2060986/Ce23726155E2469/pds23tp.webp)
![[Address not provided], Belcamp, MD 21017 - Photo 26](https://m1.cbhomes.com/p/343/MDHR2060986/6fd06ef25d9c4bD/pds23tp.webp)
![[Address not provided], Belcamp, MD 21017 - Photo 27](https://m.cbhomes.com/p/343/MDHR2060986/E2E233fBf16040C/pds23tp.webp)


Date
Details
Price
Change
Source
10/12/2026
Listed
$249,900
—
MLS
Disclaimer: Historical sales information is derived from public records provided by the county offices. Information is not guaranteed and should be independently verified.

This is a carousel with tiles that activate property listing cards. Use the previous and next buttons to navigate.
![[Address not provided], Belcamp, MD 21017 - Photo 1](https://m.cbhomes.com/p/343/MDHR2060986/4CdA6222ee72473/pds23tp.webp)
$249,900 Coming Soon
This is a carousel with tiles that activate property listing cards. Use the previous and next buttons to navigate.
Listed by Real Broker, LLC, Rebecca M Ravera
Rebecca M Ravera
Real Broker, LLC
Listing Office Email: dmvbroker@therealbrokerage.com

 NMLS#: 1598647
This is a carousel with tiles that activate property listing cards. Use the previous and next buttons to navigate.

This is a carousel with tiles that activate property listing cards. Use the previous and next buttons to navigate.
This is a carousel with tiles that activate property listing cards. Use the previous and next buttons to navigate.

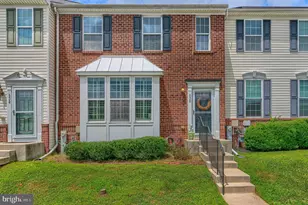
MLS# MDHR2060986, Belcamp, MD 21017 (MLS# MDHR2060986) is a Townhouse property with 3 bedrooms, 1 full bathroom and 1 partial bathroom. MLS# MDHR2060986 is currently listed for $249,900 and was received on October 12, 2026. Want to learn more about MLS# MDHR2060986? Do you have questions about finding other Townhouse real estate for sale in Belcamp? You can browse all Belcamp real estate or contact a Coldwell Banker agent to request more information.