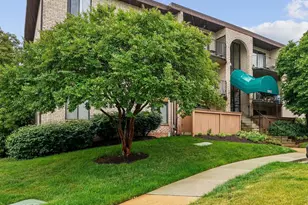
Full Property Details for 10303 45th Pl #1
General
- Sold For: $180,000
- HOA FEE: $574/month
- Taxes: $2,114 (2025)
- Status: Closed
- Type: Condo
- Source: BrightMLSMidAtlantic
- MLS ID: MDPG2187846
- Added to Site: 146 day(s) ago
Rooms
- Total Bathrooms: 1
- Full Bathrooms: 1
- Main Floor Baths: 1
- Main - Full Baths: 1
- Total Bedrooms: 2
- Bedrooms Main & Up: 2
Additional Information
- Shared Amenities: Extra Storage, Pool - Outdoor, Reserved/Assigned Parking
- Shared Pool: Yes
- Pool: Yes
Parking
- Assigned Spaces: 1
- Parking Features: Assigned
- Parking Type: Parking Lot
Location
- County: PRINCE GEORGES
- Subdivision: MONTPELIER VILLAGE
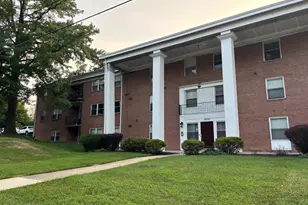
- Building Name: MONTPELIER VILLAGE CONDO-PHASE I>
- Driving Directions: per GPS
School Information
- School District: Prince George's County Public Schools
- Elementary School: Beltsville Academy
- Middle School: Beltsville Academy
- High School: High Point
Community
- Assoc. Fees Include: Electricity, Ext Bldg Maint, Management
- Pets Allowed: Yes
- Pets: No Pet Restrictions
Heating & Cooling
- Central air: Yes
- Cooling Type: Central A/C
- Cooling Fuel: Electric
- Heating Type: Central
- Heating Fuel: Electric
- Water Heater: Electric
Utilities
- Sewer: Public Sewer
- Water: Public
Structural Information
- Architectural Style: Traditional
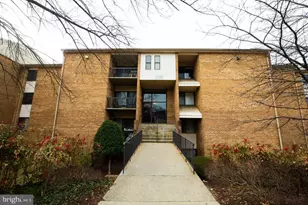
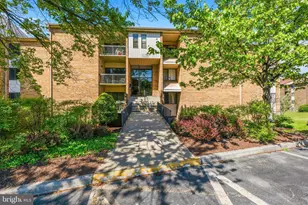
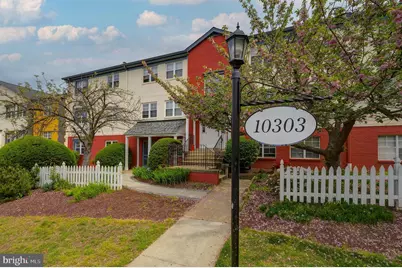
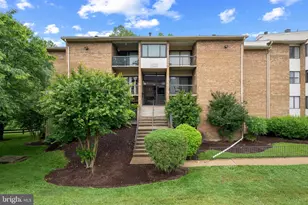
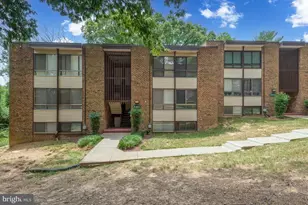
- Structure Type: Garden 1 - 4 Floors
- Construction: Brick
- Entry Floor Number: 1
- Stories Description: Main
- Square Feet: 888
- Sq. Ft. Source: Assessor
- Living Area: 888 Sq. Ft.
- Finished Above Grnd: 888 Sq. Ft.
- Year Built: 1964
- Year Built Source: Assessor
Lot Features
Financial Considerations
- Price Per Sq. Ft.: $202.7
- Condo Fee: $574
- Condo Fee Freq: Monthly
- Assessment Year: 2025
- County Tax: $1,582
- County Tax Freq: Annually
- Tax w/Assessment: $142,300
- Tax Amount: $2,114
- Tax Year: 2025
- Terms: Standard Sale
- Tax Total Finished Sq. Ft.: 888
Disclosures and Reports
- Ownership: Condominium
- Condo: Yes
Listed by Compass, Susan Kimberly Kash
Sold by RE/MAX Realty Services, John Williams



![[Address not provided], Beltsville, MD 20705 - Photo 1](https://m.cbhomes.com/p/343/MDPG2214092/6C3Aae63cea84Be/s23cc.webp)