This is a carousel with tiles that activate property listing cards. Use the previous and next buttons to navigate.
1/1
$389,990
This is a carousel with tiles that activate property listing cards. Use the previous and next buttons to navigate.
1/1
Property Description
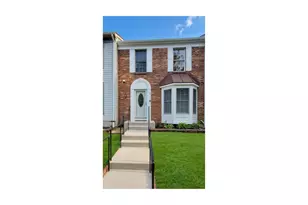
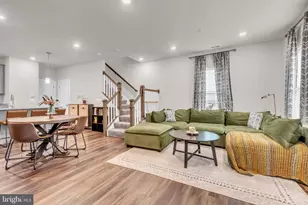
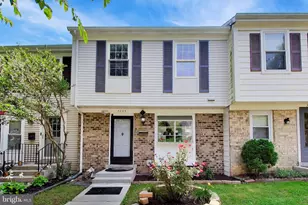
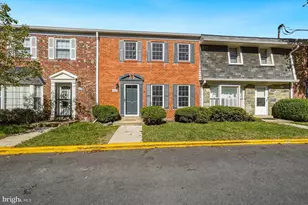
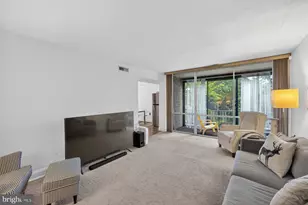
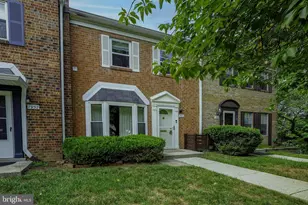
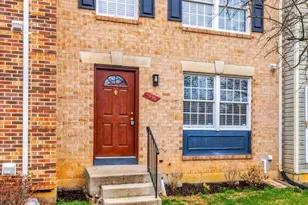
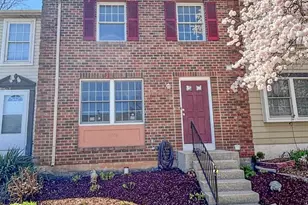
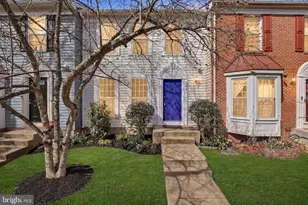
BUYER FINANCING FELL THROUGH AT LAST MOMENT. APPRAISED FOR $395k PER LAST CONTRACT. If you've been searching for a home that offers space, comfort, and affordability, this end-unit townhome is a great fit. Step inside and you're welcomed by a bright living room with hardwood floors, perfect for relaxing or entertaining. A convenient powder room sits just off the main level before you make your way into the spacious kitchen, which has plenty of room for a table to gather around for meals. Upstairs, you'll find brand-new carpet throughout. The primary suite is generously sized with ample closet space, while two additional bedrooms and a hall bath provide plenty of room for family, guests, or a home office. The lower level expands your living space with a large family room that walks out to the backyard-ideal for gatherings or simply enjoying the outdoors. You'll also find a full bathroom and a sizable laundry room for added convenience. This home gives you the room you need and the value you want, making it an affordable option without sacrificing space or comfort. Some photos have been virtually staged.
Full Property Details
Full Property Details for 11324 Clearbrooke Ct
General
- Sold For: $389,990
- HOA FEE: $67/month
- Taxes: $4,249 (2024)
- Status: Closed
- Type: Townhouse
- Source: BrightMLSMidAtlantic
- MLS ID: MDPG2167776
- Added to Site: 244 day(s) ago
Interior
- Interior Features: Floor Plan - Traditional, Wood Floors
- Appliances: Dishwasher, Disposal, Dryer, Exhaust Fan, Oven/Range - Electric, Range Hood, Refrigerator, Washer
- Flooring: Ceramic Tile, Hardwood
Rooms
Bathrooms
- Total Bathrooms: 4
- Full Bathrooms: 3
- Half Bathrooms: 1
- Upper Floor Baths: 2
- Upper - Full Baths: 2
- Main Floor Baths: 1
- Main - 1/2 Baths: 1
- Lower Floor Baths: 1
- Lower - Full Baths: 1
Bedrooms
- Total Bedrooms: 3
- Bedrooms Upper: 3
Additional Information
- Shared Amenities: Tennis Courts, Tot Lots/Playground, Jog/Walk Path, Common Grounds
Parking
- Assigned Spaces: 123
- Parking Features: Assigned
- Parking Type: On Street
Location
- County: PRINCE GEORGES
- Subdivision: INDIAN CREEK PLAT TWO
- Driving Directions: GPS
School Information
- School District: Prince George's County Public Schools
Community
- Association: Yes
- Assoc. Fees Include: Management, Reserve Funds
Heating & Cooling
- Central air: Yes
- Cooling Type: Central A/C
- Cooling Fuel: Electric
- Heating Type: Heat Pump(s)
- Heating Fuel: Electric
- Water Heater: Electric
Utilities
- Sewer: Public Sewer
- Water: Public
Structural Information
- Architectural Style: Colonial
- Structure Type: End of Row/Townhouse
- Construction: Frame
- Basement: Yes
- Basement Entrance: Yes
- Basement Desc.: Fully Finished, Rear Entrance, Sump Pump, Walkout Stairs
- Foundation: Slab
- Walls/Ceilings: Dry Wall
- Stories Description: Lower 1, Main, Upper 1
- Square Feet: 1,978
- Sq. Ft. Source: Assessor
- Living Area: 1,338 Sq. Ft.
- Finished Above Grnd: 1,338 Sq. Ft.
- Year Built: 1988
- Year Built Source: Assessor
- Property Condition: Good
Unit Information
Unit 1
- Bathrooms-Lower: 1
Lot Features
- Lot Size (Acres): 0.04
- Lot Size (Sq. Ft.): 1,912
- Lot Size Source: Assessor
- Zoning: RSFA
Financial Considerations
- Price Per Sq. Ft.: $291.47
- Association Fee: $67
- Assoc Fee Freq.: Monthly
- Assessment Year: 2025
- County Tax: $3,180
- County Tax Freq: Annually
- Tax w/Assessment: $298,700
- Tax Amount: $4,249
- Tax Year: 2024
- Terms: Standard Sale
- Tax Total Finished Sq. Ft.: 1338
Disclosures and Reports
- Ownership: Fee Simple
- Lot Number: 43
Listed by Samson Properties, Corey Lancaster
Sold by Bennett Realty Solutions, Alieu Wurie

Get Pre-Approved Today
Schools
Schools serving 11324 Clearbrooke Ct
School District:Prince George's County Public Schools
| Name | Grades | Distance |
|---|---|---|
Vansville Elementary School 6813 Ammendale Road, Beltsville, MD 20705 | PK-5 | 0.1 mi |
Martin Luther King Jr. Middle School, Beltsville, MD 4545 Ammendale Road, Beltsville, MD 20705 | 6-8 | 1.3 mi |
High Point High School 3601 Powder Mill Road, Beltsville, MD 20705 | 9-12 | 2.9 mi |
Disclaimer:
School attendance boundaries provided by ATTOM Data Solutions and are for reference only. Contact the school directly to verify enrollment eligibility.
Price & Sales History for 11324 Clearbrooke Ct
Date
Details
Price
Change
Source
4/21/2026
Sold
$389,990
—
MLS
2/22/2026
Price Increased
$389,990
1.3%
MLS
9/25/2025
Listed
$385,000
—
MLS
Disclaimer: Historical sales information is derived from public records provided by the county offices. Information is not guaranteed and should be independently verified.
11324 Clearbrooke Court, Beltsville, MD 20705 (MLS# MDPG2167776) is a Townhouse property that was sold at $389,990 on April 21, 2026. Want to learn more about 11324 Clearbrooke Court? Do you have questions about finding other Townhouse real estate for sale in Beltsville? You can browse all Beltsville real estate or contact a Coldwell Banker agent to request more information.