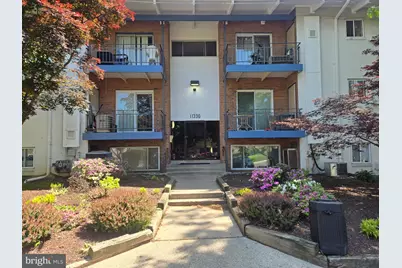
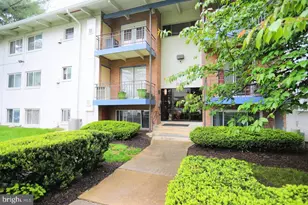
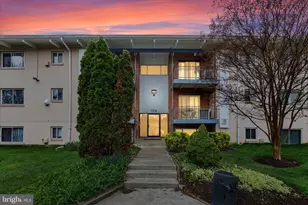
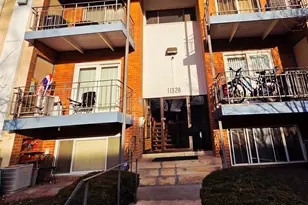

Full Property Details for 11330 Cherry Hill #2-L20
General
- Sold For: $165,000
- HOA FEE: $600/month
- Taxes: $2,469 (2026)
- Status: Closed
- Type: Condo
- Source: BrightMLSMidAtlantic
- MLS ID: MDPG2200248
- Added to Site: 146 day(s) ago
Interior
- Number of Rooms: 5
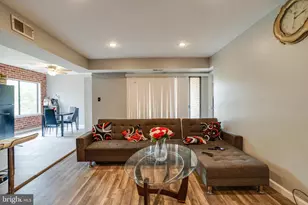
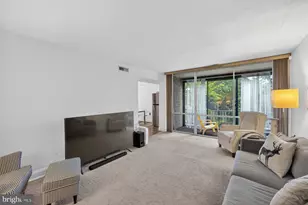
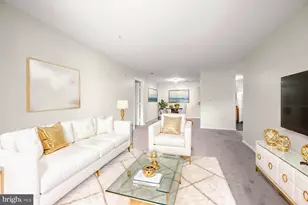
- Interior Features: Family Room Off Kitchen, Kitchen - Galley, Floor Plan - Traditional, Carpet
- Flooring: Carpet
Rooms
- Total Bathrooms: 2
- Full Bathrooms: 2
- Main Floor Baths: 2
- Main - Full Baths: 2
- Total Bedrooms: 3
- Bedrooms Main & Up: 3
Additional Information
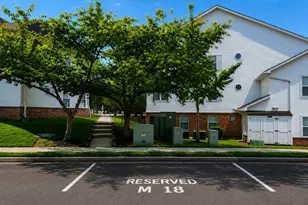
- Shared Amenities: Basketball Courts, Common Grounds, Pool - Outdoor, Tennis Courts
- Shared Pool: Yes
- Pool: Yes
Parking
- Parking Features: Paved Parking, Public
- Parking Type: Parking Lot
Location
- County: PRINCE GEORGES
- Subdivision: MARYLAND FARMS CONDO
- Cross Streets: Riggs Rd
- Driving Directions: Merge onto MD-650 N/New Ave- Turn right onto Powder Mill Rd - Turn left onto Riggs Rd - Use the left lane to turn left onto Cherry Hill Rd - Turn left - 11330 Cherry Hill Rd
School Information
- School District: Prince George's County Public Schools
Community
- Assoc. Fees Include: Electricity, Gas, Heat, Air Conditioning, Lawn Care Front, Lawn Care Rear, Lawn Care Side, Lawn Maintenance, Management, Pool(s), Sewer, Snow Removal, Trash, Water
Heating & Cooling
- Central air: Yes
- Cooling Type: Central A/C
- Cooling Fuel: Electric
- Heating Type: Central, Hot Water
- Heating Fuel: Central
- Water Heater: Electric
Utilities
- Sewer: Public Septic
- Water: Public Hook-up Available
- Utility Description: Water Available, Electric Available
Structural Information
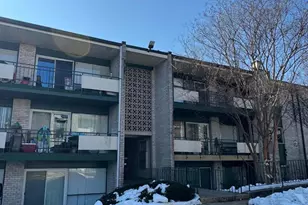
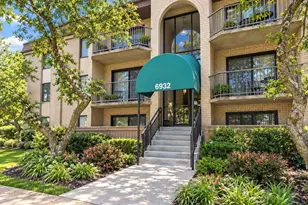
- Architectural Style: Unit/Flat
- Structure Type: Garden 1 - 4 Floors
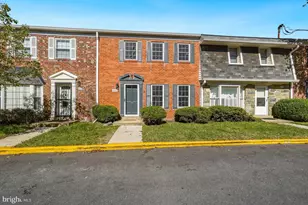
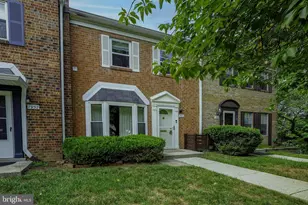
- Construction: Brick Front
- Walls/Ceilings: Dry Wall
- Entry Floor Number: 2
- Stories Description: Main
- Square Feet: 989
- Sq. Ft. Source: Assessor
- Living Area: 989 Sq. Ft.
- Finished Above Grnd: 989 Sq. Ft.
- Year Built: 1965
- Year Built Source: Estimated
- Property Condition: Average
Lot Features
Financial Considerations
- Price Per Sq. Ft.: $182
- Condo Fee: $600
- Condo Fee Freq: Monthly
- Assessment Year: 2026
- County Tax: $1,848
- County Tax Freq: Annually
- Tax w/Assessment: $173,467
- Tax Amount: $2,469
- Tax Year: 2026
- Terms: Standard Sale
Disclosures and Reports
- Ownership: Condominium
- Condo: Yes
Listed by ABR Real Estate, LLC., Laverne Robinson
Sold by ABR Real Estate, LLC., Mark Oliver