This is a carousel with tiles that activate property listing cards. Use the previous and next buttons to navigate.
1/1
$530,000
This is a carousel with tiles that activate property listing cards. Use the previous and next buttons to navigate.
1/1
Property Description
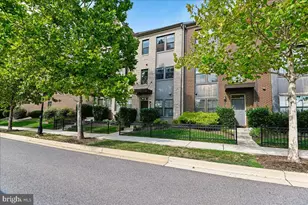
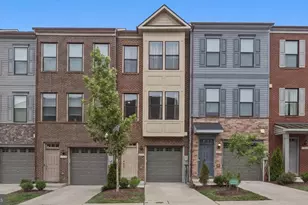
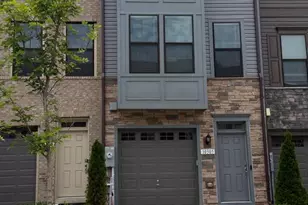
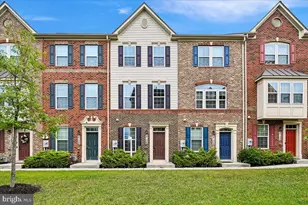
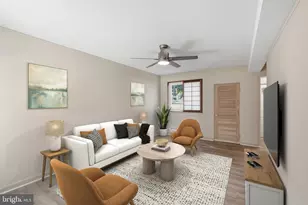
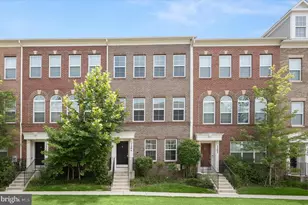
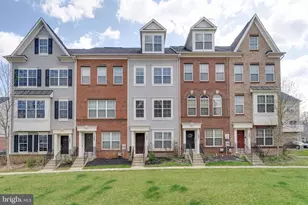
Welcome to 12703 Rustic Rock Lane, Beltsville, MD, a beautifully maintained three-level townhome with a two-car garage, modern finishes, and an incredible location in one of Beltsville's most desirable amenity-rich communities. Whether you are a first-time homebuyer looking for your dream home or a move-up buyer searching for more space and convenience, this home checks all the boxes. Step inside to discover fresh paint throughout, new carpet on the stairs, updated luxury vinyl plank flooring on the lower level, and beautiful wood floors throughout the entire main and upper levels. The heart of the home is the stunning gourmet kitchen featuring granite countertops, stainless steel appliances, recessed lighting, pendant lighting, a massive center island with stool seating, and an open-concept design that is perfect for everyday living and entertaining. The spacious main level offers a flexible floor plan with a large living room on one side of the kitchen and an inviting dining area with additional sitting space on the other. A convenient powder room completes the main level. Just beyond the dining area, step onto the maintenance-free deck overlooking mature woods, creating a peaceful and private setting for morning coffee, outdoor dining, or relaxing after a long day. Upstairs, you'll find three generously sized bedrooms, all with beautiful wood flooring. The spacious primary suite is a true retreat featuring two walk-in closets and a luxurious ensuite bathroom with dual vanities, a soaking tub, and a separate shower. Two additional bedrooms offer excellent closet space and share a well-appointed full hallway bathroom. The upper-level laundry room adds everyday convenience. The finished walkout lower level features updated luxury vinyl plank flooring and provides the perfect space for a recreation room, family room, home office, fitness area, or media room. An additional powder room makes this level ideal for entertaining or hosting overnight guests. Outside your front door, enjoy exceptional community amenities including a clubhouse, swimming pool, tot lots, scenic walking paths, a beautiful lake, and retail shops within walking distance. Commuters will appreciate easy access to I-95, I-495, the Intercounty Connector (MD-200), and the conveniently located MARC train station within the community, making travel to Washington, D.C., Baltimore, and surrounding employment centers a breeze. If you're searching for a move-in ready townhome in Beltsville with a two-car garage, gourmet kitchen, open floor plan, private wooded views, community amenities, and an unbeatable commuter location, this exceptional home is one you won't want to miss! Some pictures have been virtually staged
Full Property Details
Full Property Details for 12703 Rustic Rock Ln
General
- Sold For: $530,000
- HOA FEE: $145/month
- Taxes: $6,338 (2025)
- Status: Closed
- Type: Townhouse
- Source: BrightMLSMidAtlantic
- MLS ID: MDPG2212240
- Added to Site: 69 day(s) ago
Interior
- Interior Features: Bathroom - Soaking Tub, Bathroom - Walk-In Shower, Family Room Off Kitchen, Floor Plan - Open, Kitchen - Eat-In, Kitchen - Island, Primary Bath(s), Recessed Lighting, Walk-in Closet(s)
- Appliances: Built-In Microwave, Dishwasher, Disposal, Dryer, Icemaker, Oven/Range - Gas, Refrigerator, Stainless Steel Appliances, Washer
- Flooring: Luxury Vinyl Plank, Wood
Rooms
Bathrooms
- Total Bathrooms: 4
- Full Bathrooms: 2
- Half Bathrooms: 2
- Upper Floor Baths: 2
- Upper - Full Baths: 2
- Main Floor Baths: 1
- Main - 1/2 Baths: 1
- Lower Floor Baths: 1
- Lower - 1/2 Baths: 1
Bedrooms
- Total Bedrooms: 3
- Bedrooms Upper: 3
Other Rooms
- Laundry: Upper Floor
Additional Information
- Shared Amenities: Common Grounds, Community Center, Jog/Walk Path, Pool - Outdoor, Swimming Pool, Tot Lots/Playground, Exercise Room
- Shared Pool: Yes
- Pool: Yes
- Security/Safety: Carbon Monoxide Detector(s), Smoke Detector
Exterior
- Porch/Patio/Deck: Deck(s)
Parking
- Garage: Yes
- Garage Spaces: 2
- Total Spaces: 4
- Parking Features: Concrete Driveway
- Parking Type: Attached Garage, Driveway
- Garage Description: Garage - Front Entry, Garage Door Opener
Location
- County: PRINCE GEORGES
- Subdivision: BRICK YARD STATION
- Driving Directions: SEE GPS
School Information
- School District: Prince George's County Public Schools
Community
- Association: Yes
- Assoc. Name: BRICKYARD ASSOC
- Assoc. Fees Include: Management, Pool(s)
Heating & Cooling
- Central air: Yes
- Cooling Type: Central A/C
- Cooling Fuel: Electric
- Heating Type: Forced Air
- Heating Fuel: Natural Gas
- Water Heater: Natural Gas
Utilities
- Sewer: Public Sewer
- Water: Public
Structural Information
- Architectural Style: Colonial
- Structure Type: Interior Row/Townhouse
- Construction: Frame, Brick, Vinyl Siding
- Basement: Yes
- Basement Entrance: Yes
- Basement Desc.: Connecting Stairway, Fully Finished, Garage Access, Rear Entrance, Walkout Level
- Foundation: Slab
- Roof: Architectural Shingle
- Walls/Ceilings: Dry Wall
- Windows: Double Pane
- Doors: Sliding Glass
- Stories Description: Lower 1, Main, Upper 1
- Square Feet: 2,880
- Sq. Ft. Source: Estimated
- Living Area: 2,880 Sq. Ft.
- Finished Above Grnd: 1,920 Sq. Ft.
- Finished Below Grnd: 960 Sq. Ft.
- Year Built: 2015
- Year Built Source: Assessor
- Property Condition: Very Good
Unit Information
Unit 1
- Bathrooms-Lower: 1
Lot Features
- Lot Size (Acres): 0.04
- Lot Size (Sq. Ft.): 1,872
- Lot Size Source: Assessor
- Zoning: NAC
- Lot Description: Backs to Trees
Financial Considerations
- Price Per Sq. Ft.: $280.21
- Association Fee: $145
- Assoc Fee Freq.: Monthly
- Assessment Year: 2026
- County Tax: $4,743
- County Tax Freq: Annually
- Tax w/Assessment: $458,800
- Tax Amount: $6,338
- Tax Year: 2025
- Terms: Standard Sale
- Tax Total Finished Sq. Ft.: 1920
Disclosures and Reports
- Ownership: Fee Simple
- Lot Number: 265
Listed by Samson Properties, Corey Lancaster
Sold by RE/MAX Excellence Realty, Minhthu T Nguyen

Get Pre-Approved Today
Schools
Schools serving 12703 Rustic Rock Ln
School District:Prince George's County Public Schools
| Name | Grades | Distance |
|---|---|---|
Vansville Elementary School 6813 Ammendale Road, Beltsville, MD 20705 | PK-5 | 1.3 mi |
Martin Luther King Jr. Middle School, Beltsville, MD 4545 Ammendale Road, Beltsville, MD 20705 | 6-8 | 1.8 mi |
Laurel High School 8000 Cherry Lane, Laurel, MD 20707 | 9-12 | 2.2 mi |
Disclaimer:
School attendance boundaries provided by ATTOM Data Solutions and are for reference only. Contact the school directly to verify enrollment eligibility.
Price & Sales History for 12703 Rustic Rock Ln
Date
Details
Price
Change
Source
9/24/2026
Sold
$530,000
-1.49%
MLS
8/07/2026
Price Reduced
$538,000
-1.28%
MLS
7/29/2026
Listed
$545,000
—
MLS
Disclaimer: Historical sales information is derived from public records provided by the county offices. Information is not guaranteed and should be independently verified.
12703 Rustic Rock Lane, Beltsville, MD 20705 (MLS# MDPG2212240) is a Townhouse property that was sold at $530,000 on September 24, 2026. Want to learn more about 12703 Rustic Rock Lane? Do you have questions about finding other Townhouse real estate for sale in Beltsville? You can browse all Beltsville real estate or contact a Coldwell Banker agent to request more information.