This is a carousel with tiles that activate property listing cards. Use the previous and next buttons to navigate.
1/1
$2,900
This is a carousel with tiles that activate property listing cards. Use the previous and next buttons to navigate.
1/1
Property Description
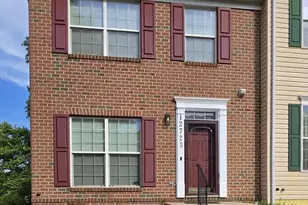
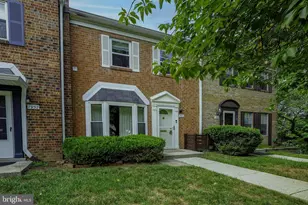
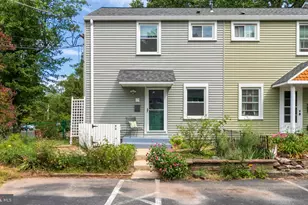
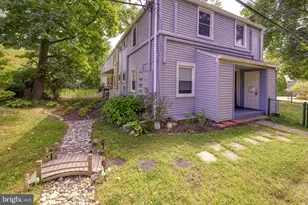
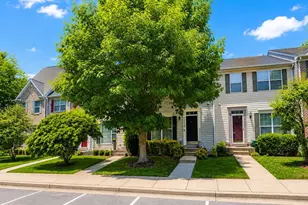
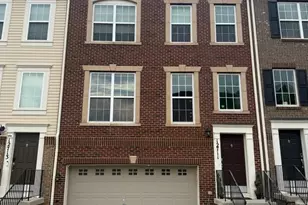
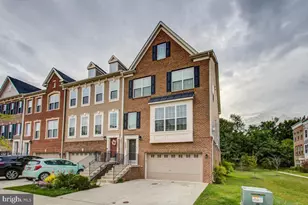
For Rent. Beautiful End-Unit Townhome in Longwood - Move-In Ready! Welcome home to 3 finished levels! This spacious, move-in-ready end-unit townhome is nestled right in the heart of the desirable Longwood Subdivision. Combining comfort, convenience, and ample space for both dining and entertainment, this property is perfect for your next chapter. Key Features of the Home: Main Level Living: Enjoy gleaming hardwood floors, high ceilings, and an open, airy feel. Chef's Delight Kitchen: Equipped with all-stainless steel appliances (including a newer stove and hood), oversized oak cabinets for abundant storage, and a roomy eat-in area that easily accommodates a large kitchen table. Outdoor Relaxation: Step through the kitchen's sliding glass doors onto a great deck area-perfect for enjoying evening meals on a mild night. Upper Level Retreat: Features 3 large bedrooms, including a spacious primary suite complete with a large walk-in closet and a spa-like ensuite bathroom featuring a large soaking tub and separate shower. Fully Finished Basement: Includes a large recreation room, a convenient bonus room, a full bathroom with a tub, and easy access to the laundry and utility room. Parking & Convenience: 2 assigned parking spaces located directly in front of the home. The subdivision mailbox is located just steps from your front door. Unbeatable Location: Minutes from ICC-200, Route 1, and I-95, making your commute a breeze. Excellent shopping, dining, and entertainment options are all nearby. Lease Terms & Application Details Availability: Immediate occupancy available! Application Fee: $55 How to Apply: Visit the Long & Foster website, navigate to the "Rental" tab, and enter the property address to submit your application. Don't miss out on this incredible home-schedule a viewing today!
Full Property Details
Full Property Details for 12723 Sullivan Ct
General
- Rent: $2,900
- Status: Closed
- Type: Townhouse
- Source: BrightMLSMidAtlantic
- MLS ID: MDPG2206602
- Added to Site: 76 day(s) ago
Rental Information
- Max. Lease (Mths): 24
- Min. Lease (Mths): 12
- Rent Includes: Common Area Maintenance, Community Center, HOA/Condo Fee, Parking, Snow Removal, Trash Removal
Interior
- Interior Features: Other
Rooms
Bathrooms
- Total Bathrooms: 4
- Full Bathrooms: 3
- Half Bathrooms: 1
- Upper Floor Baths: 2
- Upper - Full Baths: 2
- Main Floor Baths: 1
- Main - 1/2 Baths: 1
- Lower Floor Baths: 1
- Lower - Full Baths: 1
Bedrooms
- Total Bedrooms: 3
- Bedrooms Upper: 3
Additional Information
- Shared Amenities: Pool - Outdoor
Parking
- Parking Type: On Street
Location
- County: PRINCE GEORGES
- Subdivision: LONGWOOD
- Driving Directions: 200 East to Konterra Dr to Virginia Manor to Muikirk Rd to Longwood Dr to Burdette to Sullivan Dr
School Information
- School District: Prince George's County Public Schools
Community
- Assoc. Fees Include: Pool(s), Snow Removal, Trash, Common Area Maintenance
Heating & Cooling
- Central air: Yes
- Cooling Type: Central A/C
- Cooling Fuel: Electric
- Heating Type: Forced Air
- Heating Fuel: Natural Gas
- Water Heater: Natural Gas
Utilities
- Sewer: Public Sewer
- Water: Public
Structural Information
- Architectural Style: Contemporary
- Structure Type: End of Row/Townhouse
- Construction: Brick, Combination, Vinyl Siding
- Basement: Yes
- Basement Desc.: Fully Finished
- Foundation: Block
- Roof: Composite
- Stories Description: Lower 1, Lower 2, Main, Upper 1, Upper 2
- Square Feet: 2,080
- Sq. Ft. Source: Assessor
- Living Area: 1,400 Sq. Ft.
- Finished Above Grnd: 1,400 Sq. Ft.
- Year Built: 2000
- Year Built Source: Assessor
Unit Information
Unit 1
- Bathrooms-Lower: 1
Lot Features
- Lot Size (Acres): 0.04
- Lot Size (Sq. Ft.): 1,750
- Lot Size Source: Assessor
- Zoning: R
Financial Considerations
- Price Per Sq. Ft.: $2.07
- Application Fee: $45
- Security Deposit: $2,900
- Tenant Pays: Cable TV, Electricity, Gas, Heat, HVAC Maintenance, Insurance, Internet, Lawn/Tree/Shrub Care, Light Bulbs/Filters/Fuses/Alarm Care, Minor Interior Maintenance, Utilities - All, Water
- Tax Total Finished Sq. Ft.: 1400
Disclosures and Reports
- Ownership: Other
Listed by Long & Foster Real Estate, Inc., Cheryl S. Toscano
Sold by Long & Foster Real Estate, Inc., Zoila Torres

Schools
Schools serving 12723 Sullivan Ct
School District:Prince George's County Public Schools
| Name | Grades | Distance |
|---|---|---|
Vansville Elementary School 6813 Ammendale Road, Beltsville, MD 20705 | PK-5 | 1.3 mi |
Martin Luther King Jr. Middle School, Beltsville, MD 4545 Ammendale Road, Beltsville, MD 20705 | 6-8 | 1.8 mi |
Laurel High School 8000 Cherry Lane, Laurel, MD 20707 | 9-12 | 2.2 mi |
Disclaimer:
School attendance boundaries provided by ATTOM Data Solutions and are for reference only. Contact the school directly to verify enrollment eligibility.
Price History for 12723 Sullivan Ct
Date
Details
Price
Change
Source
8/11/2026
Sold
$2,900
—
MLS
6/12/2026
Listed
$2,900
—
MLS
Disclaimer: Historical sales information is derived from public records provided by the county offices. Information is not guaranteed and should be independently verified.
12723 Sullivan Court, Beltsville, MD 20705 (MLS# MDPG2206602) is a Townhouse property that was sold at $2,900 on August 11, 2026. Want to learn more about 12723 Sullivan Court? Do you have questions about finding other real estate for sale or rent in Beltsville? You can browse all Beltsville rentals or contact a Coldwell Banker agent to request more information.