This is a carousel with tiles that activate property listing cards. Use the previous and next buttons to navigate.
1/1
$589,000 Just Listed
This is a carousel with tiles that activate property listing cards. Use the previous and next buttons to navigate.
1/1
Property Description
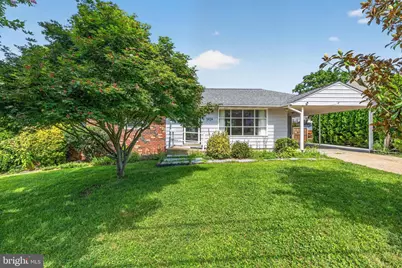
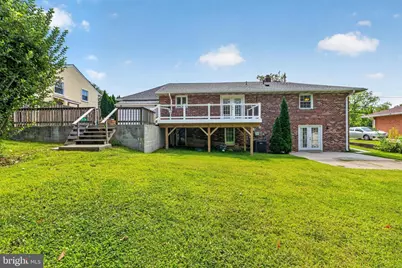
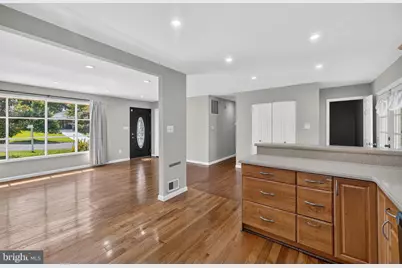
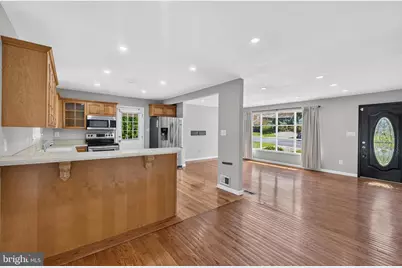
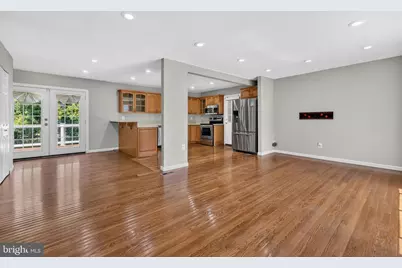
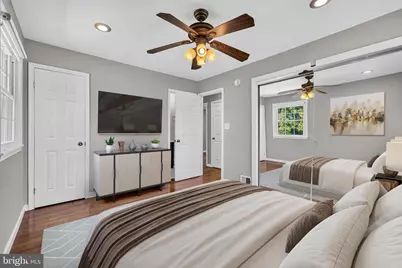
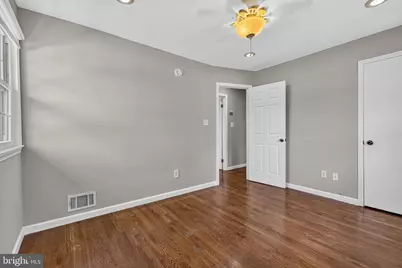
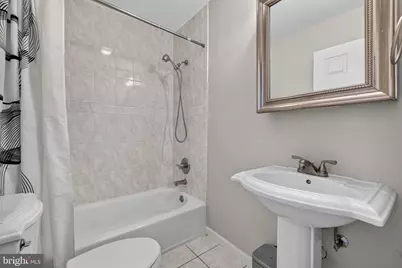
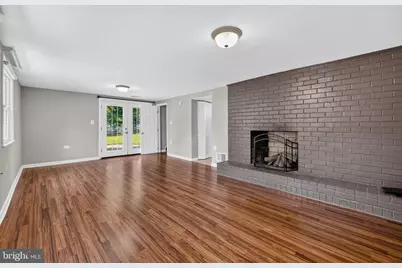
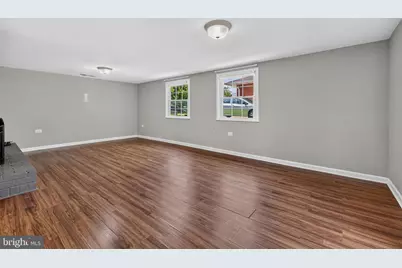
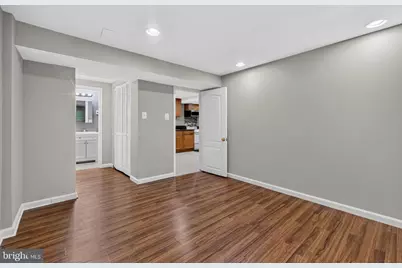
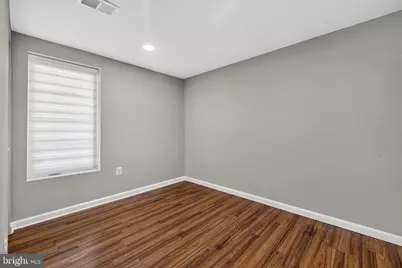
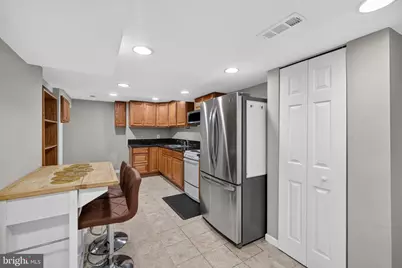
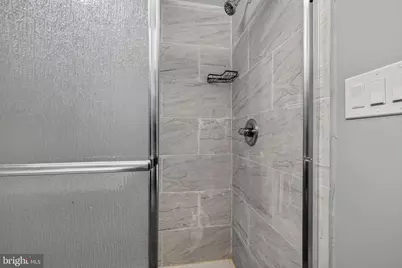
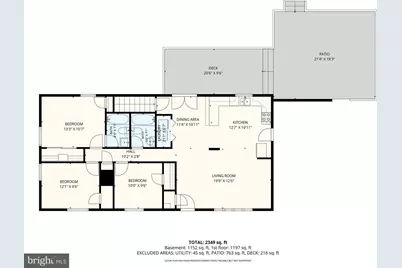
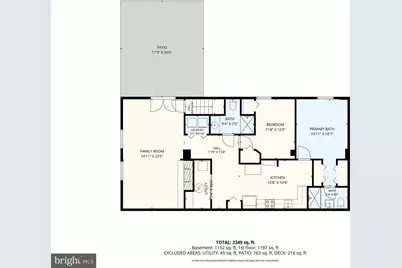
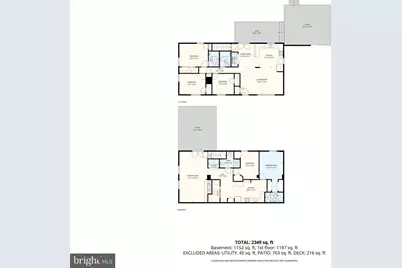
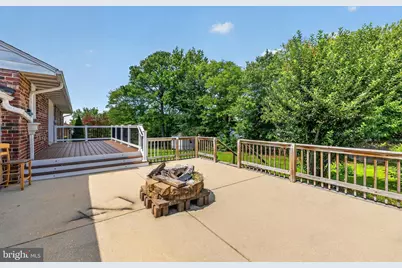
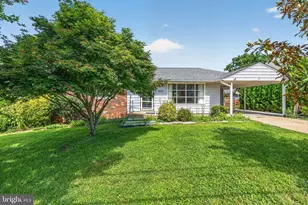
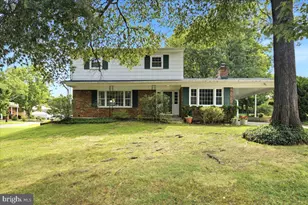
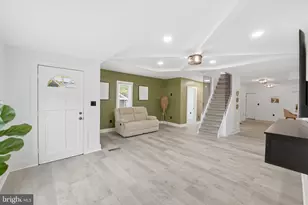
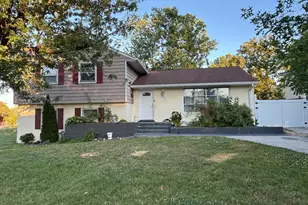
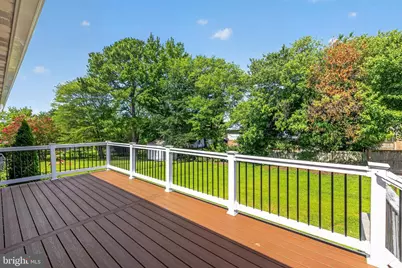
Welcome home to this move-in-ready property offering incredible versatility as a spacious single-family residence or a legal wit fully licensed lower level rental unit. The bright light-filled main floor features 3 bedrooms and 2 full bathrooms, an updated kitchen boasting brand-new flooring and convenient adjacent storage. Directly off the dining room, a newly added second Trex deck overlooks the large, flat backyard, providing the perfect venue for outdoor entertainment or peaceful morning coffee. The fully finished basement expands your living or income potential, functioning as a complete second unit. This lower level includes 2 additional bedrooms, 2 full bathrooms, and its own fully equipped second kitchen. Maximum convenience is built into the home's footprint with independent clothes washers and dryers located on both levels, including a newer upstairs set just two years old. Perfectly positioned for commuters and active lifestyles, this home offers rapid access to I-95, the ICC, and Route 29, keeping you connected to the entire region. You are only minutes from local hospitals, schools, premier shopping centers, and scenic walking trails. As a new homeowner, you will also have access to near top-tier recreational facilities, including Fairland Sports and Aquatics Complex gymnastics and fitness hub where USA Olympians, and elite athletes train and compete, an ice rink, and to Potomac Curling Club, the only DMV region's dedicated, year-round facility specifically built for curling. Home is being sold as-is and priced for quick closing.
Full Property Details
Full Property Details for 13124 Greenmount
General
- Price: $589,000
- Taxes: $6,283 (2025)
- Status: Active
- Type: Single Family
- Source: BrightMLSMidAtlantic
- MLS ID: MDPG2211354
- Updated: 8/7/2026
- Added to Site: 3 day(s) ago
Interior
- Interior Features: 2nd Kitchen, Entry Level Bedroom, Family Room Off Kitchen, Floor Plan - Open
- Fireplace: Yes
- Number of Fireplaces: 1
- Appliances: Built-In Microwave, Dishwasher, Dryer - Electric, Oven/Range - Electric, Refrigerator
Rooms
Bathrooms
- Total Bathrooms: 4
- Full Bathrooms: 4
- Main Floor Baths: 2
- Main - Full Baths: 2
- Lower Floor Baths: 2
- Lower - Full Baths: 2
Bedrooms
- Total Bedrooms: 5
- Bedrooms Lower: 2
- Bedrooms Main & Up: 3
Exterior
- Exterior Features: Secure Storage, Sidewalks
Parking
- Carport Spaces: 1
- Total Spaces: 3
- Parking Type: Attached Carport, Driveway, On Street
Location
- County: PRINCE GEORGES
- Subdivision: CALVERTON
- Driving Directions: use GPS.
School Information
- School District: Prince George's County Public Schools
Community
- Pets Allowed: Yes
- Pets: No Pet Restrictions
Heating & Cooling
- Central air: Yes
- Cooling Type: Central A/C
- Cooling Fuel: Electric
- Heating Type: Central
- Heating Fuel: Natural Gas
- Water Heater: Electric
Utilities
- Sewer: Public Sewer
- Water: None
Structural Information
- Architectural Style: Ranch/Rambler, Raised Ranch/Rambler
- Structure Type: Detached
- Construction: Brick
- Basement: Yes
- Basement Entrance: Yes
- Basement Desc.: Outside Entrance, Walkout Level, Fully Finished
- Foundation: Slab
- Stories Description: Lower 1, Main
- Square Feet: 2,500
- Sq. Ft. Source: Assessor
- Living Area: 1,250 Sq. Ft.
- Finished Above Grnd: 1,250 Sq. Ft.
- Year Built: 1964
- Year Built Source: Assessor
Unit Information
Unit 1
- Bathrooms-Lower: 2
- Bedrooms-Lower: 2
Lot Features
- Lot Size (Acres): 0.23
- Lot Size (Sq. Ft.): 10,000
- Lot Size Source: Assessor
- Zoning: RR
Financial Considerations
- Price Per Sq. Ft.: $471.2
- Assessment Year: 2026
- County Tax: $4,702
- County Tax Freq: Annually
- Tax w/Assessment: $461,100
- Tax Amount: $6,283
- Tax Year: 2025
- Tax Total Finished Sq. Ft.: 1250
Disclosures and Reports
- Ownership: Fee Simple
- Section: 2
- Lot Number: 8
Listed by Samson Properties, Saba Y Wolteji

Get Pre-Approved Today
Schools
Schools serving 13124 Greenmount
School District:Prince George's County Public Schools
| Name | Grades | Distance |
|---|---|---|
Calverton Elementary School 3400 Beltsville Road, Beltsville, MD 20705 | PK-5 | 0.5 mi |
Martin Luther King Jr. Middle School, Beltsville, MD 4545 Ammendale Road, Beltsville, MD 20705 | 6-8 | 1.7 mi |
High Point High School 3601 Powder Mill Road, Beltsville, MD 20705 | 9-12 | 1.3 mi |
Disclaimer:
School attendance boundaries provided by ATTOM Data Solutions and are for reference only. Contact the school directly to verify enrollment eligibility.
Price & Sales History for 13124 Greenmount
Date
Details
Price
Change
Source
8/05/2026
Listed
$589,000
7.09%
MLS
8/14/2024
Sold
$550,000
—
Public Record
Disclaimer: Historical sales information is derived from public records provided by the county offices. Information is not guaranteed and should be independently verified.
Tax History
Tax History for 13124 Greenmount
Year
Property Taxes
Change
Tax Assessment
Change
2025
$6,683
62%
$422,800
7%
2023
$4,119
—
$396,600
7%
2023
$4,119
8%
$370,400
8%
2022
$3,828
-9%
$344,200
5%
2019
$4,209
-11%
$327,433
5%
2021
$4,726
3%
$310,667
6%
2020
$4,589
3%
$293,900
3%
2019
$4,468
2%
$285,600
3%
2018
$4,375
2%
$277,300
3%
2017
$4,309
1%
$269,000
3%
2016
$4,267
8%
$260,367
3%
2015
$3,964
2%
$251,733
4%
2014
$3,877
—
$243,100
—
Disclaimer: Historical tax information is derived from public records provided by the county offices. Information is not guaranteed and should be independently verified.
Estimate the Cost
Estimate the Cost for 13124 Greenmount
13124 Greenmount, Beltsville, MD 20705 (MLS# MDPG2211354) is a Single Family property with 5 bedrooms and 4 full bathrooms. 13124 Greenmount is currently listed for $589,000 and was received on August 05, 2026. Want to learn more about 13124 Greenmount? Do you have questions about finding other Single Family real estate for sale in Beltsville? You can browse all Beltsville real estate or contact a Coldwell Banker agent to request more information.