This is a carousel with tiles that activate property listing cards. Use the previous and next buttons to navigate.
1/1
$512,000
This is a carousel with tiles that activate property listing cards. Use the previous and next buttons to navigate.
1/1
Property Description
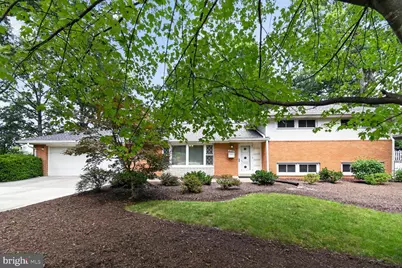
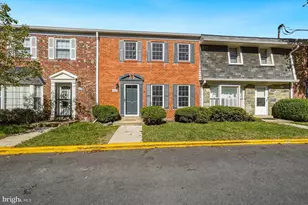
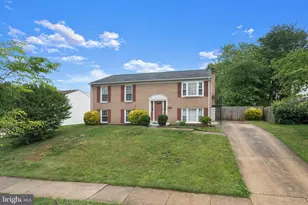
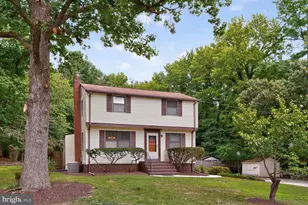
Welcome and Showings start Saturday and Open House Sunday! Well-maintained all-brick split-level home offering an impressive 4 bedrooms and 4 full baths, including two primary bedroom suites-one conveniently located on the lower level, making this home an excellent option for multi-generational living. Step inside to a bright, sun-filled living room featuring gleaming hardwood floors, a full brick wall fireplace, a very open and inviting feel. This open living room with bay window, flows into the formal dining room, where the large windows provide peaceful views of the serene rear yard. The adjacent table-space kitchen is clean, functional, and conveniently connected to the two-car garage, making unloading groceries and purchases a breeze. The upper level offers three bedrooms, including a spacious primary bedroom with its own full bath. Two additional bedrooms share a generously sized hall bath. The lower levels provide an abundance of flexible living space, beginning with a large family room and home office area. The fourth bedroom features its own private full bath and offers excellent privacy for guests or extended family. But wait, there's more....as you continue to another spacious room with a second fireplace and direct access to the rear yard and patio. A workshop, laundry room, and additional full bath complete this versatile level. With multiple living areas, abundant bedrooms and baths, fireplaces, a two-car garage, and plenty of room to spread out, this home offers exceptional flexibility for a large family or anyone seeking generous space for living, working, guests and entertaining. All of this is quietly situated on a large corner lot while remaining conveniently close to shopping, restaurants, bus lines, and major commuter routes. A rare opportunity to enjoy space, comfort, and convenience all in one home! A Must See!!
Full Property Details
Full Property Details for 4100 Kenny St
General
- Sold For: $512,000
- Taxes: $7,026 (2025)
- Status: Closed
- Type: Single Family
- Source: BrightMLSMidAtlantic
- MLS ID: MDPG2213766
- Added to Site: 57 day(s) ago
Interior
- Fireplace: Yes
- Number of Fireplaces: 2
- Flooring: Hardwood
Rooms
Bathrooms
- Total Bathrooms: 4
- Full Bathrooms: 4
- Upper Floor Baths: 2
- Upper - Full Baths: 2
- Lower Floor Baths: 2
- Lower - Full Baths: 2
Bedrooms
- Total Bedrooms: 4
- Bedrooms Upper: 3
- Bedrooms Lower: 1
Parking
- Garage: Yes
- Garage Spaces: 2
- Total Spaces: 2
- Parking Type: Attached Garage
- Garage Description: Garage - Front Entry
Location
- County: PRINCE GEORGES
- Subdivision: BELTSVILLE
- Driving Directions: Montgomery Rd to Kenny St or GPS
School Information
- School District: Prince George's County Public Schools
- High School: High Point
Heating & Cooling
- Cooling Type: Other
- Cooling Fuel: Electric
- Heating Type: Forced Air
- Heating Fuel: Natural Gas
- Water Heater: Natural Gas
Utilities
- Sewer: Public Sewer
- Water: Public
Structural Information
- Architectural Style: Split Level
- Structure Type: Detached
- Construction: Brick
- Basement: Yes
- Basement Desc.: Full
- Foundation: Brick/Mortar
- Stories Description: Lower 1, Main, Upper 1
- Square Feet: 3,454
- Sq. Ft. Source: Assessor
- Living Area: 2,128 Sq. Ft.
- Finished Above Grnd: 2,128 Sq. Ft.
- Year Built: 1961
- Year Built Source: Assessor
- Property Condition: Very Good
Unit Information
Unit 1
- Bathrooms-Lower: 2
- Bedrooms-Lower: 1
Lot Features
- Lot Size (Acres): 0.29
- Lot Size (Sq. Ft.): 12,849
- Lot Size Source: Assessor
- Zoning: RR
Financial Considerations
- Price Per Sq. Ft.: $239.61
- Assessment Year: 2026
- County Tax: $5,258
- County Tax Freq: Annually
- Tax w/Assessment: $507,400
- Tax Amount: $7,026
- Tax Year: 2025
- Terms: Standard Sale
- Tax Total Finished Sq. Ft.: 2128
Disclosures and Reports
- Ownership: Fee Simple
- Lot Number: 3
Listed by Long & Foster Real Estate, Inc., Sharon A McCraney
Sold by Grand Elm, Howard Chow

Get Pre-Approved Today
Schools
Schools serving 4100 Kenny St
School District:Prince George's County Public Schools
| Name | Grades | Distance |
|---|---|---|
Beltsville Academy 4300 Wicomico Avenue, Beltsville, MD 20705 | PK-8 | 0.9 mi |
High Point High School 3601 Powder Mill Road, Beltsville, MD 20705 | 9-12 | 1.1 mi |
Disclaimer:
School attendance boundaries provided by ATTOM Data Solutions and are for reference only. Contact the school directly to verify enrollment eligibility.
Price & Sales History for 4100 Kenny St
Date
Details
Price
Change
Source
9/16/2026
Sold
$512,000
0.41%
MLS
8/15/2026
Listed
$509,900
—
MLS
Disclaimer: Historical sales information is derived from public records provided by the county offices. Information is not guaranteed and should be independently verified.
4100 Kenny Street, Beltsville, MD 20705 (MLS# MDPG2213766) is a Single Family property that was sold at $512,000 on September 16, 2026. Want to learn more about 4100 Kenny Street? Do you have questions about finding other Single Family real estate for sale in Beltsville? You can browse all Beltsville real estate or contact a Coldwell Banker agent to request more information.