This is a carousel with tiles that activate property listing cards. Use the previous and next buttons to navigate.
1/1
$565,000
This is a carousel with tiles that activate property listing cards. Use the previous and next buttons to navigate.
1/1
Property Description
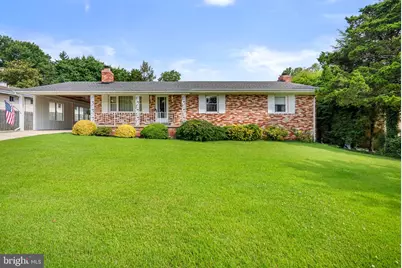
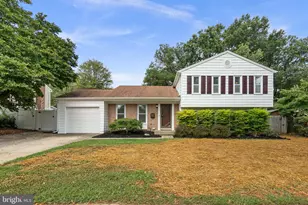
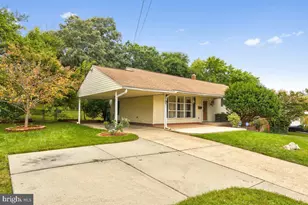
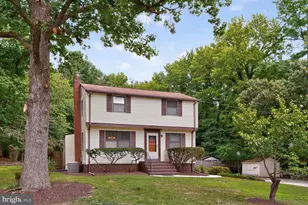
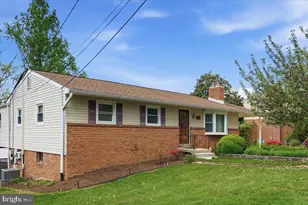
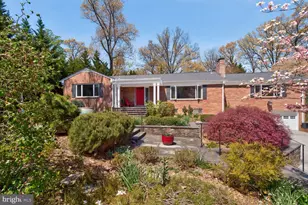
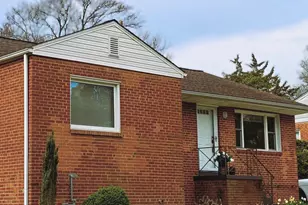
It's seldom you find a home that has been this meticulously maintained for over 60 years and owned by the same family whose genuine care bursts out of every room. Situated in just under a half acre on a beautifully landscaped lot, this 3,654 sq. ft. home has it all! It's perfect for entertaining a large number of guests or hosting intimate family gatherings both inside and out as spacious and separate rooms abound. Step inside to the large living room filled with natural light and boasting a wood burning fireplace to keep you cozy during the winter months, A separate dining area opens to a beautiful sunroom w/expansive views of the rear yard as well as the fully equipped kitchen and a generously sized family room w/cathedral ceilings. The floor plan allows for any of these rooms to be easily accessed and bringing groceries in is a breeze from a side entry door into the kitchen. The main level features a primary bedroom with ensuite bath, two additional bedrooms, two linen closets and a hall full bath. The lower level is delightful and features a home office, a spacious recreation room complete with pool table, card playing area, a bar with seating and storage, a full bath, a murphy bed, a wood burning fireplace, rear access, a laundry room w/W,D, utility sink and storage, a workshop, a utility room with additional storage and another area perfect for a wine cellar! Step outside to a lucious lawn w/mature hardscape (ideal for outdoor games), a patio, a deck and three sheds: (mechanic or woodworkers shed, gardener's or artist's shed and boat, kayak, bicycle or tractor storage shed). Hurry!
Full Property Details
Full Property Details for 4208 Howard Rd
General
- Sold For: $565,000
- Taxes: $10,601 (2025)
- Status: Closed
- Type: Single Family
- Source: BrightMLSMidAtlantic
- MLS ID: MDPG2209100
- Added to Site: 94 day(s) ago
Interior
- Interior Features: Bathroom - Stall Shower, Bathroom - Walk-In Shower, Carpet, Ceiling Fan(s), Chair Railings, Crown Moldings, Entry Level Bedroom, Exposed Beams, Family Room Off Kitchen, Floor Plan - Traditional, Formal/Separate Dining Room, Primary Bath(s), Skylight(s), Window Treatments
- Fireplace: Yes
- Number of Fireplaces: 2
- Fireplace(s): Fireplace - Glass Doors, Wood
- Appliances: Built-In Microwave, Dishwasher, Disposal, Dryer, Exhaust Fan, Oven/Range - Electric, Refrigerator, Washer, Water Heater
- Flooring: Hardwood, Carpet, Ceramic Tile, Other
Rooms
Bathrooms
- Total Bathrooms: 3
- Full Bathrooms: 3
- Main Floor Baths: 2
- Main - Full Baths: 2
- Lower Floor Baths: 1
- Lower - Full Baths: 1
Bedrooms
- Total Bedrooms: 3
- Bedrooms Main & Up: 3
Other Rooms
- Laundry: Basement
Exterior
- Porch/Patio/Deck: Deck(s), Porch(es), Enclosed
Parking
- Carport Spaces: 2
- Total Spaces: 2
- Parking Features: Concrete Driveway
- Parking Type: Attached Carport, Driveway, On Street
Location
- County: PRINCE GEORGES
- Subdivision: HOME ACRES
- Driving Directions: Sellman Rd to Howard
School Information
- School District: Prince George's County Public Schools
Heating & Cooling
- Central air: Yes
- Cooling Type: Central A/C
- Cooling Fuel: Electric
- Heating Type: Baseboard - Hot Water
- Heating Fuel: Natural Gas
- Water Heater: Natural Gas
Utilities
- Sewer: Public Sewer
- Water: Public
Structural Information
- Architectural Style: Ranch/Rambler
- Structure Type: Detached
- Construction: Brick, Vinyl Siding
- Basement: Yes
- Basement Desc.: Connecting Stairway, Full, Heated, Improved, Interior Access, Partially Finished, Walkout Stairs, Windows, Workshop
- Foundation: Block
- Roof: Architectural Shingle
- Walls/Ceilings: Beamed Ceilings, Cathedral Ceilings, Paneled Walls
- Windows: Bay/Bow, Replacement, Screens, Vinyl Clad, Wood Frame
- Doors: Sliding Glass, Storm
- Stories Description: Lower 1, Main
- Square Feet: 3,654
- Sq. Ft. Source: Assessor
- Living Area: 1,980 Sq. Ft.
- Finished Above Grnd: 1,980 Sq. Ft.
- Year Built: 1965
- Year Built Source: Assessor
Unit Information
Unit 1
- Bathrooms-Lower: 1
Additional Structures
- Other Structures: Shed
Lot Features
- Lot Size (Acres): 0.49
- Lot Size (Sq. Ft.): 21,292
- Lot Size Source: Assessor
- Zoning: RR
- Fencing (Description): Partially
Financial Considerations
- Price Per Sq. Ft.: $285.35
- Assessment Year: 2026
- County Tax: $7,933
- County Tax Freq: Annually
- Tax w/Assessment: $788,100
- Tax Amount: $10,601
- Tax Year: 2025
- Terms: Standard Sale
- Tax Total Finished Sq. Ft.: 1980
Disclosures and Reports
- Ownership: Fee Simple
- Section: 1
- Lot Number: 31
Listed by Long & Foster Real Estate, Inc., Jean M Bourne-Pirovic
Sold by Homeview Real Estate, Eduardo A Martinez Daboud

Get Pre-Approved Today
Schools
Schools serving 4208 Howard Rd
School District:Prince George's County Public Schools
| Name | Grades | Distance |
|---|---|---|
Beltsville Academy 4300 Wicomico Avenue, Beltsville, MD 20705 | PK-8 | 0.1 mi |
High Point High School 3601 Powder Mill Road, Beltsville, MD 20705 | 9-12 | 1.2 mi |
Disclaimer:
School attendance boundaries provided by ATTOM Data Solutions and are for reference only. Contact the school directly to verify enrollment eligibility.
Price & Sales History for 4208 Howard Rd
Date
Details
Price
Change
Source
10/02/2026
Sold
$565,000
—
MLS
8/28/2026
Price Reduced
$565,000
-3.42%
MLS
8/11/2026
Price Reduced
$585,000
-6.4%
MLS
7/07/2026
Listed
$625,000
—
MLS
Disclaimer: Historical sales information is derived from public records provided by the county offices. Information is not guaranteed and should be independently verified.
4208 Howard Road, Beltsville, MD 20705 (MLS# MDPG2209100) is a Single Family property that was sold at $565,000 on October 02, 2026. Want to learn more about 4208 Howard Road? Do you have questions about finding other Single Family real estate for sale in Beltsville? You can browse all Beltsville real estate or contact a Coldwell Banker agent to request more information.