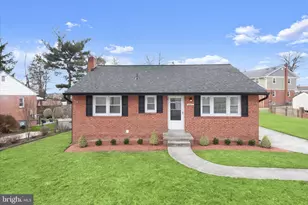
Full Property Details for 4503 Hartford Ave
General
- Sold For: $550,000
- Taxes: $8,376 (2026)
- Status: Closed
- Type: Single Family
- Source: BrightMLSMidAtlantic
- MLS ID: MDPG2205446
- Added to Site: 119 day(s) ago
Interior
- Interior Features: Built-Ins, Dining Area, Entry Level Bedroom, Floor Plan - Traditional, Kitchen - Table Space, Primary Bath(s), Recessed Lighting, Upgraded Countertops, Window Treatments
- Fireplace: Yes
- Number of Fireplaces: 2
- Fireplace(s): Fireplace - Glass Doors, Screen
- Appliances: Extra Refrigerator/Freezer, Microwave, Oven - Self Cleaning, Oven/Range - Gas
- Flooring: Ceramic Tile, Hardwood
Rooms
- Total Bathrooms: 3
- Full Bathrooms: 2
- Half Bathrooms: 1
- Main Floor Baths: 2
- Main - Full Baths: 2
- Lower Floor Baths: 1
- Lower - 1/2 Baths: 1
- Total Bedrooms: 4
- Bedrooms Main & Up: 4
- Laundry: Basement, Hookup, Has Laundry
Additional Information
- Security/Safety: Electric Alarm, Non-Monitored
Exterior
- Porch/Patio/Deck: Deck(s)
Parking
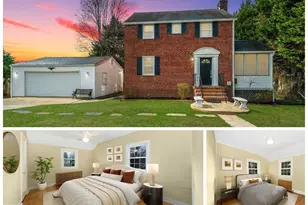
- Garage: Yes
- Garage Spaces: 2
- Total Spaces: 2
- Parking Features: Concrete Driveway
- Parking Type: Attached Garage, Driveway, Off Street
- Garage Description: Additional Storage Area, Garage - Front Entry, Garage Door Opener
Location
- County: PRINCE GEORGES
- Subdivision: BELTSVILLE ESTATES
- Driving Directions: From I 95 Take Exit 29B for MD 212 East (Powder Mill Rd) Continue on Powder Mill Rd Turn onto Roby Ave Follow local streets to 4503 Harford Ave From the Baltimore Washington Parkway (MD 295): Exit at Powder Mill Rd Head west toward Beltsville Follow local roads to Harford Ave
School Information
- School District: Prince George's County Public Schools
- Elementary School: Call School Board
- Middle School: Call School Board
- High School: Call School Board
Community
- Pets Allowed: Yes
- Pets: No Pet Restrictions
Heating & Cooling
- Central air: Yes
- Cooling Type: Central A/C
- Cooling Fuel: Electric
- Heating Type: Radiator
- Heating Fuel: Natural Gas
- Water Heater: Natural Gas
Utilities
- Sewer: Public Sewer
- Water: Public
- Utility Description: Natural Gas Available, Electric Available, Cable TV, Phone, Sewer Available
Structural Information
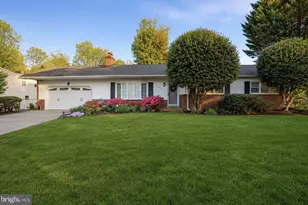
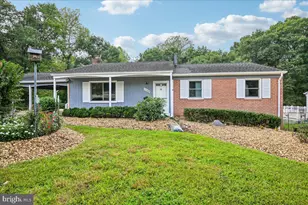
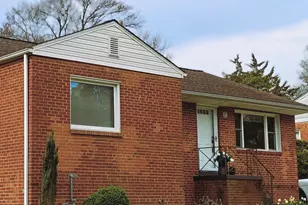
- Architectural Style: Ranch/Rambler, Contemporary
- Structure Type: Detached
- Construction: Brick
- Basement: Yes
- Basement Entrance: Yes
- Basement Desc.: Outside Entrance, Space For Rooms, Walkout Stairs
- Foundation: Slab
- Roof: Architectural Shingle
- Windows: Bay/Bow, Screens, Skylights
- Doors: French, Storm
- Stories Description: Lower 1, Main
- Square Feet: 2,996
- Sq. Ft. Source: Estimated
- Living Area: 1,996 Sq. Ft.
- Finished Above Grnd: 1,996 Sq. Ft.
- Basement Finished: 25%
- Year Built: 1967
- Year Built Source: Estimated
- Property Condition: Very Good
Unit Information
Lot Features
- Lot Size (Acres): 0.31
- Lot Size (Sq. Ft.): 13,503
- Lot Size Source: Estimated
- Zoning: RR
- Lot Description: No Thru Street
- Fencing (Description): Rear
Financial Considerations
- Price Per Sq. Ft.: $275.55
- Assessment Year: 2026
- County Tax: $6,268
- County Tax Freq: Annually
- Tax w/Assessment: $599,700
- Tax Amount: $8,376
- Tax Year: 2026
- Terms: Standard Sale
- Tax Total Finished Sq. Ft.: 1996
Disclosures and Reports
- Ownership: Fee Simple
- Lot Number: 2
Listed by The KW Collective, Christopher J Russ
Sold by Taylor Properties, Mary E. Warren