This is a carousel with tiles that activate property listing cards. Use the previous and next buttons to navigate.
1/1
$470,000
This is a carousel with tiles that activate property listing cards. Use the previous and next buttons to navigate.
1/1
Property Description
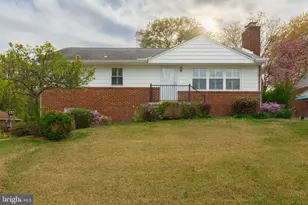
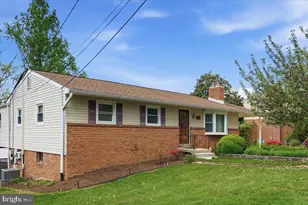
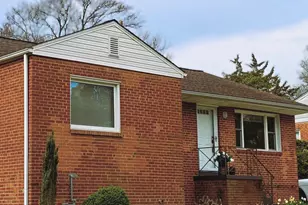
Nestled on more than a quarter acre in Beltsville's sought-after Chestnut Hills community, this classic brick Cape Cod combines timeless character with thoughtful updates throughout and offers three finished levels of comfortable living space. Hardwood flooring extends across the main level, where a welcoming living room sets the tone with crown molding, a cozy fireplace, and a triple casement picture window that fills the space with natural light. Just beyond, the updated eat-in kitchen features granite countertops, a tile backsplash, and stainless steel appliances, including a gas range. A sliding glass door opens to the screened porch, complete with a ceiling fan and easy access to the backyard, creating an ideal setting for outdoor dining and relaxation. The main level also includes a spacious primary bedroom with a walk-in closet and private en-suite bath, along with a second full bath showcasing classic black-and-white tile. Upstairs, two additional bedrooms provide comfortable accommodations with the charm and character expected in a Cape Cod design. The finished lower level expands the home's versatility with a recreation room featuring walkout stairs to the backyard, a bonus room well suited for a home office, exercise space, or hobby room, and a laundry room offering additional storage and convenience. Outside, mature landscaping, attractive brick walkways, and garden beds enhance the property's curb appeal. The spacious backyard is fully fenced and includes a patio, storage shed, and plenty of room to enjoy outdoor activities. Recent improvements add peace of mind and efficiency, including solar panels, an updated roof, water heater, and backup generator. Conveniently located near local schools and the library, the home also enjoys easy access to shopping, dining, and recreation. Nearby destinations include Costco, Ikea, MOM's Organic Market, Calverton Shopping Center, College Park Market Place, Beltsville Neighborhood Park, Beltsville Community Center, and Vansville Recreation Center. Commuters will appreciate quick connections to Route 1, I-95, the ICC, and the Capital Beltway, providing convenient travel to Washington, D.C., Baltimore, and surrounding employment centers.
Full Property Details
Full Property Details for 4508 Usange St
General
- Sold For: $470,000
- Taxes: $5,985 (2025)
- Status: Closed
- Type: Single Family
- Source: BrightMLSMidAtlantic
- MLS ID: MDPG2199916
- Added to Site: 79 day(s) ago
Interior
- Rooms/Areas: Living Room, Primary Bedroom, Bedroom 2, Bedroom 3, Kitchen, Recreation Room, Utility Room, Bonus Room, Screened Porch
- Interior Features: Bathroom - Stall Shower, Bathroom - Tub Shower, Ceiling Fan(s), Combination Dining/Living, Combination Kitchen/Dining, Combination Kitchen/Living, Crown Moldings, Dining Area, Entry Level Bedroom, Floor Plan - Open, Kitchen - Eat-In, Kitchen - Table Space, Primary Bath(s), Recessed Lighting, Upgraded Countertops, Wood Floors
- Fireplace: Yes
- Number of Fireplaces: 1
- Fireplace(s): Mantel(s), Fireplace - Glass Doors, Screen
- Appliances: Dryer, Washer, Dishwasher, Exhaust Fan, Refrigerator, Built-In Microwave, Oven - Single, Oven/Range - Gas, Stainless Steel Appliances, Water Heater
- Flooring: Ceramic Tile, Hardwood, Laminate Plank
Rooms
Bathrooms
- Total Bathrooms: 2
- Full Bathrooms: 2
- Main Floor Baths: 2
- Main - Full Baths: 2
Bedrooms
- Total Bedrooms: 3
- Bedrooms Upper: 2
- Bedrooms Main & Up: 1
Other Rooms
- Laundry: Has Laundry, Lower Floor
Additional Information
- Security/Safety: Main Entrance Lock, Smoke Detector
Exterior
- Exterior Features: Exterior Lighting
- Porch/Patio/Deck: Patio(s), Porch(es), Screened
Parking
- Total Spaces: 2
- Parking Features: Asphalt Driveway
- Parking Type: Driveway
Location
- County: PRINCE GEORGES
- Subdivision: CHESTNUT HILLS
- Driving Directions: From Powder Mill Rd, turn right onto Cedar Ln. Turn left onto Montgomery Rd. Turn right onto 45th Ave. Turn left onto Usange St.
School Information
- School District: Prince George's County Public Schools
- Elementary School: Beltsville Academy
- Middle School: Beltsville Academy
- High School: High Point
Heating & Cooling
- Central air: Yes
- Cooling Type: Central A/C, Ductless/Mini-Split
- Cooling Fuel: Electric
- Heating Type: Forced Air, Wall Unit
- Heating Fuel: Electric, Natural Gas
- Water Heater: Natural Gas
Utilities
- Sewer: Public Sewer
- Water: Public
Structural Information
- Architectural Style: Cape Cod
- Structure Type: Detached
- Construction: Brick
- Basement: Yes
- Basement Entrance: Yes
- Basement Desc.: Connecting Stairway, Daylight, Partial, Fully Finished, Interior Access, Outside Entrance, Rear Entrance, Walkout Stairs, Windows
- Foundation: Other
- Walls/Ceilings: Dry Wall
- Windows: Casement, Double Pane, Screens, Vinyl Clad
- Doors: Sliding Glass, Storm
- Stories Description: Main, Upper 1
- Square Feet: 1,950
- Sq. Ft. Source: Estimated
- Living Area: 1,696 Sq. Ft.
- Finished Above Grnd: 1,170 Sq. Ft.
- Finished Below Grnd: 526 Sq. Ft.
- Year Built: 1952
- Year Built Source: Assessor
Additional Structures
- Other Structures: Shed
Lot Features
- Property View: Garden/Lawn
- Lot Size (Acres): 0.25
- Lot Size (Sq. Ft.): 11,025
- Lot Size Source: Assessor
- Zoning: RR
- Lot Description: Front Yard, Landscaping, Rear Yard, SideYard(s)
- Fencing (Description): Chain Link, Rear
Financial Considerations
- Price Per Sq. Ft.: $401.71
- Assessment Year: 2026
- County Tax: $4,479
- County Tax Freq: Annually
- Tax w/Assessment: $412,967
- Tax Amount: $5,985
- Tax Year: 2025
- Terms: Standard Sale
- Tax Total Finished Sq. Ft.: 1170
Disclosures and Reports
- Ownership: Fee Simple
- Lot Number: 3
Listed by Northrop Realty, Emily Jackson
Sold by RLAH @properties, Daniel A Llerena and RLAH @properties, Stefany Ramirez

Get Pre-Approved Today
Schools
Schools serving 4508 Usange St
School District:Prince George's County Public Schools
| Name | Grades | Distance |
|---|---|---|
Beltsville Academy 4300 Wicomico Avenue, Beltsville, MD 20705 | PK-8 | 0.5 mi |
High Point High School 3601 Powder Mill Road, Beltsville, MD 20705 | 9-12 | 1.5 mi |
Disclaimer:
School attendance boundaries provided by ATTOM Data Solutions and are for reference only. Contact the school directly to verify enrollment eligibility.
Price & Sales History for 4508 Usange St
Date
Details
Price
Change
Source
7/31/2026
Sold
$470,000
—
MLS
6/04/2026
Listed
$470,000
—
MLS
Disclaimer: Historical sales information is derived from public records provided by the county offices. Information is not guaranteed and should be independently verified.
4508 Usange Street, Beltsville, MD 20705 (MLS# MDPG2199916) is a Single Family property that was sold at $470,000 on July 31, 2026. Want to learn more about 4508 Usange Street? Do you have questions about finding other Single Family real estate for sale in Beltsville? You can browse all Beltsville real estate or contact a Coldwell Banker agent to request more information.